


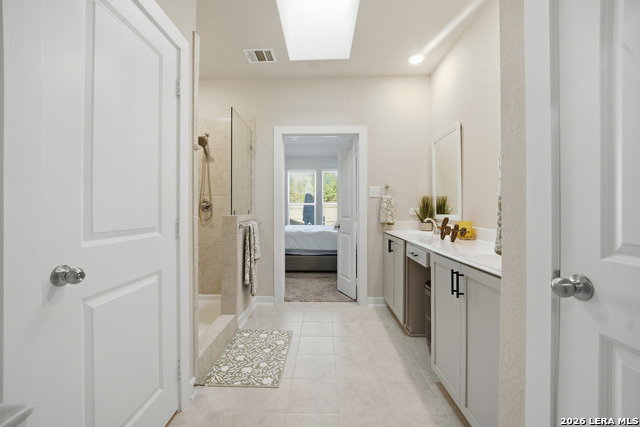


OPEN HOUSE SATURDAY JUNE 28th FROM 4PM-6PM! 2.75 Assumable VA Mortgage with low payments or 100 Percent financing AVAILABLE!! Welcome home to this beautifully upgraded 3-bedroom, 2-bath Chesmar build, designed for comfort, efficiency, and everyday living. High ceilings and an open floor plan create a light, inviting space, while the fireplace and shutters in the main living area add warmth and timeless character. he kitchen features a gas stove and flows seamlessly into the living and dining areas, making it perfect for both daily life and entertaining. Thoughtful, tasteful upgrades throughout the home enhance functionality without overwhelming the space, making this an ideal option for a new or first-time homebuyer. Energy-saving front windows, an $8,000 investment, help regulate heating and cooling, and a water softener adds everyday convenience. The primary suite offers a peaceful retreat, complete with a bathroom skylight that fills the space with natural light. The laundry room connects directly to the primary suite, adding a level of convenience that simplifies daily routines. Step outside to the extended backyard patio, offering additional outdoor living space ideal for relaxing or hosting. An epoxy-finished garage floor completes the home with a clean, polished touch. Ideally located near Stahl Road, this home provides easy access to I-35, Loop410, and Loop 1604, making commuting and daily errands effortless. Combined with its proximity to both the high school and middle school, this home truly offers a perfect location with move-in-ready comfort. Did I mention--100% financing AVAILABLE!!
Listing courtesy of Listing Agent: Nadene Long (nadene@wealthpartnersrealtygroup.com) from Listing Office: Wealth Partners Realty Group, LLC.
IDX information is provided exclusively for consumers' personal, non-commercial use, that it may not be used for any purpose other than to identify prospective properties consumers may be interested in purchasing, and that the data is deemed reliable but is not guaranteed accurate by the MLS. The MLS may, at its discretion, require use of other disclaimers as necessary to protect participants and/or the MLS from liability. 
Listings provided by LERA MLS

/u.realgeeks.media/tottenrealty/0abd627886a4-58B2AA75_24CF_417F_872E_9AC57C325687.png)