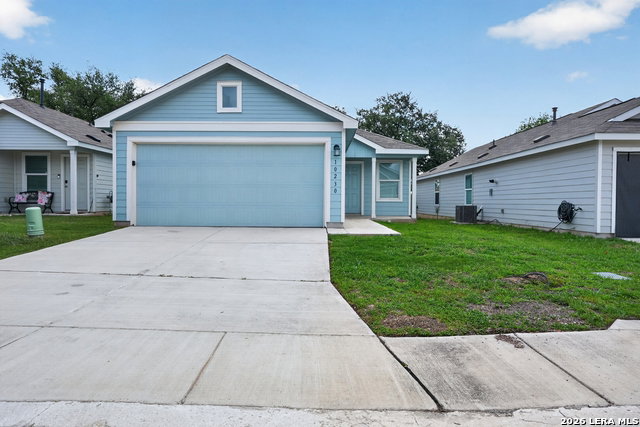




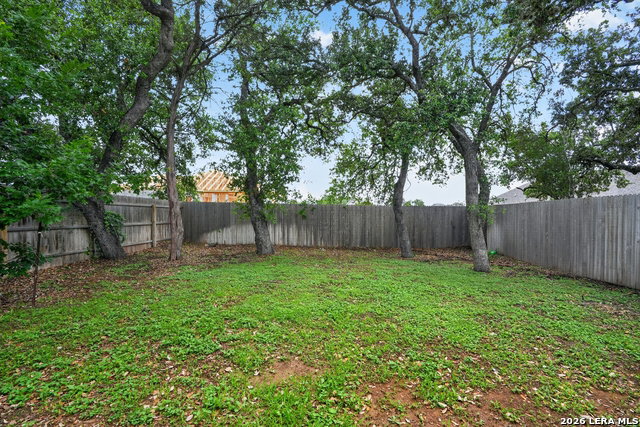

A beautifully maintained home nestled in the desirable Waterwheel community of Northwest San Antonio. Thoughtfully designed for modern living, this inviting residence offers an open-concept floor plan that seamlessly blends comfort, functionality, and style. As you step inside, you're greeted by a bright and airy living space filled with natural light, creating a warm and welcoming atmosphere. The spacious living area flows effortlessly into the dining space and well-appointed kitchen, featuring ample cabinetry, generous counter space, and a layout ideal for both everyday living and entertaining. The private primary suite provides a relaxing retreat with a spacious bedroom, en-suite bath, and ample closet space, while the additional bedrooms offer flexibility for guests, a home office, fitness space, or hobbies. Outside, the backyard provides plenty of room to enjoy outdoor gatherings, gardening, pets, or simply unwinding under the Texas sky. Residents of Waterwheel enjoy access to exceptional community amenities, including parks, playgrounds, walking trails, and recreational spaces that promote an active and connected lifestyle. Conveniently located near Loop 1604 and Highway 151, this home offers easy access to major employers, shopping, dining, entertainment, and healthcare facilities. Situated within the highly regarded Northside Independent School District, this property combines location, comfort, and value in one of San Antonio's fastest-growing areas.
Listing courtesy of Listing Agent: Jeffrey Robillard (jrobillard@trelora.com) from Listing Office: Newfound Real Estate.
IDX information is provided exclusively for consumers' personal, non-commercial use, that it may not be used for any purpose other than to identify prospective properties consumers may be interested in purchasing, and that the data is deemed reliable but is not guaranteed accurate by the MLS. The MLS may, at its discretion, require use of other disclaimers as necessary to protect participants and/or the MLS from liability. 
Listings provided by LERA MLS

/u.realgeeks.media/tottenrealty/0abd627886a4-58B2AA75_24CF_417F_872E_9AC57C325687.png)