


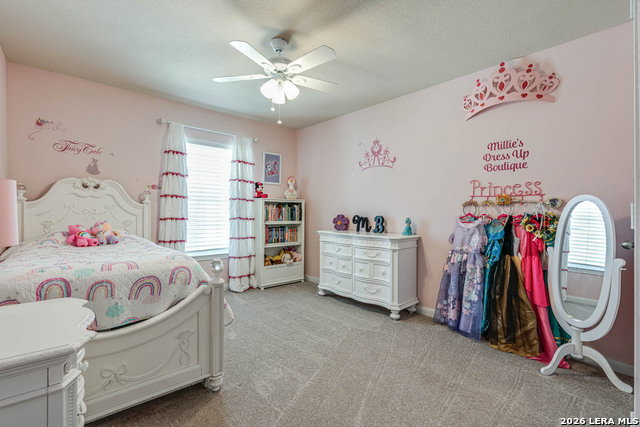


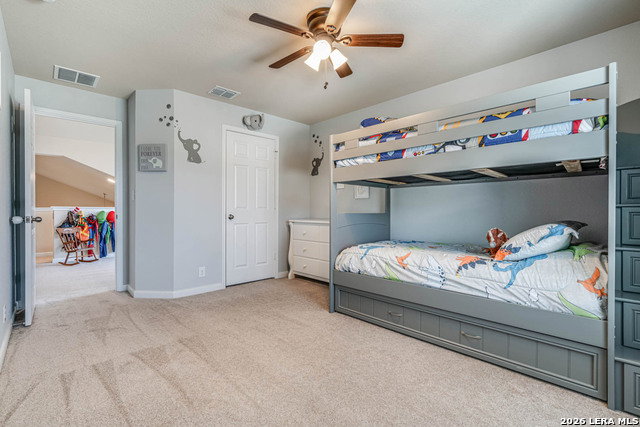


***VA ASSUMABLE LOAN AT 2.875 PERCENT***Extremely well kept home in the highly sought after community of Kinder Ranch in far north SA. This beautiful home features updated light fixtures throughout, wood floors, granite countertops, ceiling height kitchen cabinetry, stainless steel appliances (refrigerator conveys) gas cooktop, built-in oven & microwave in a spacious kitchen with large island. This open floor plan has high ceilings with lots of natural light and includes 4 bedrooms, 3 full baths, office, dining room and multiple living areas. Located on the main level near the entrance you'll find an office with French doors, bedroom with quick access to a full bathroom and backpack/mudroom area at garage entry. The large owners retreat is also on the main level and features an ensuite bathroom that is sure to impress with double vanity, both regular and rain showerheads and walk in closet. The other two secondary bedrooms are on the second level along with a large game room, kids play area and full bath with shower/tub combo. The exterior of the home features a large covered patio with plenty of space for entertaining, two fans, natural gas hook up, additional extended patio, raised planters and greenbelt for added privacy. A few other features of the home include three car tandem garage, plenty of storage space under staircase and in attic with access through game room and garage. Comal ISD with Elementary, Middle & High School all within the neighborhood. Gated community, pool, park/playground/sports court. Schedule your showing today!
Listing courtesy of Listing Agent: Osvaldo Machado (osvaldomachado00@gmail.com) from Listing Office: Machado International Realty.
IDX information is provided exclusively for consumers' personal, non-commercial use, that it may not be used for any purpose other than to identify prospective properties consumers may be interested in purchasing, and that the data is deemed reliable but is not guaranteed accurate by the MLS. The MLS may, at its discretion, require use of other disclaimers as necessary to protect participants and/or the MLS from liability. 
Listings provided by LERA MLS

/u.realgeeks.media/tottenrealty/0abd627886a4-58B2AA75_24CF_417F_872E_9AC57C325687.png)