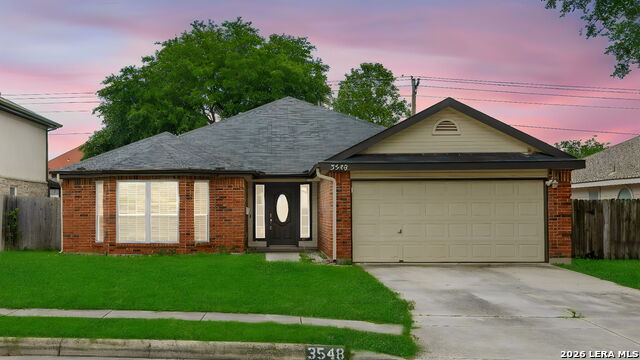


Rare VA Assumption Opportunity! The seller's existing VA loan may be assumable by a qualified buyer, subject to lender approval and underwriting. As of July 2026, the loan carries an interest rate in the low 3% range with an estimated remaining balance of approximately $247,000 - potentially resulting in meaningful monthly savings versus current market rates. Contact the listing agent for eligibility requirements and full details. Welcome home to this beautifully maintained single-story residence in the heart of Schertz! Featuring an open and inviting floor plan, this home offers comfortable living spaces, abundant natural light, and a functional layout perfect for everyday living and entertaining. The spacious kitchen flows seamlessly into the living and dining areas, creating a warm gathering place for family and friends. Enjoy a private backyard with plenty of room to relax, garden, or play. Conveniently located in a gated community, near schools, shopping, dining, Randolph AFB, and major commuter routes, this move-in-ready home combines comfort, convenience, and value in one exceptional package. Don't miss your opportunity to make it yours!
Listing courtesy of Listing Agent: David Abrahams (dabrahams@phyllisbrowning.com) from Listing Office: Phyllis Browning Company.
IDX information is provided exclusively for consumers' personal, non-commercial use, that it may not be used for any purpose other than to identify prospective properties consumers may be interested in purchasing, and that the data is deemed reliable but is not guaranteed accurate by the MLS. The MLS may, at its discretion, require use of other disclaimers as necessary to protect participants and/or the MLS from liability. 
Listings provided by LERA MLS

/u.realgeeks.media/tottenrealty/0abd627886a4-58B2AA75_24CF_417F_872E_9AC57C325687.png)