
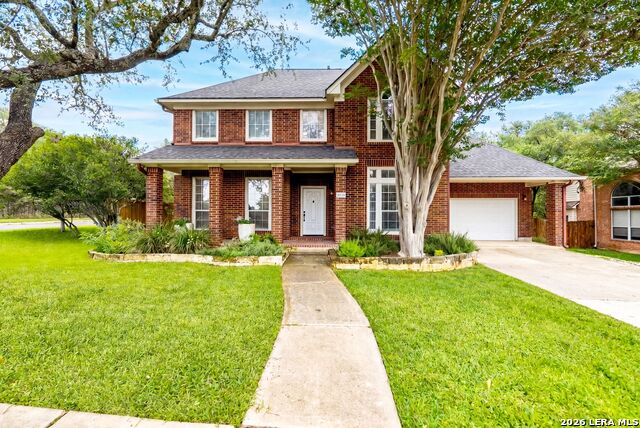


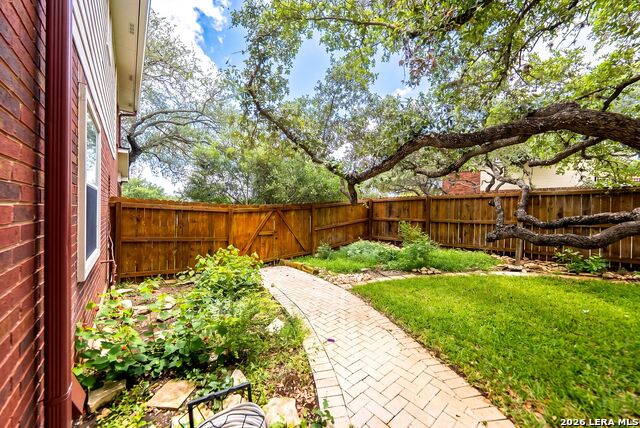

Discover the perfect blend of modern luxury and timeless character in this beautifully updated 3 bed, 2 and a half bath gem, tucked away in the prestigious gated enclave of Stonegate Hill. Poised gracefully on a corner lot shaded by towering mature trees, this home invites you into a space where comfort meets effortless style. The main level is anchored by a serene primary suite, while the entire home boasts a premium, carpet-free aesthetic that is as practical as it is polished. With three distinct living areas, including a versatile upstairs flex space, you have the freedom to curate a professional home office, a cozy media room, or a private retreat tailored to your lifestyle. The heart of the home, a 2024 kitchen renovation, features a sleek island with a downdraft gas cooktop and modern finishes designed for the inspired home chef. Beyond the aesthetics, you can rest easy knowing this property has been meticulously cared for, featuring a like-new 2024 roof and refreshed exterior siding. Step out into your generous-sized private backyard, where there is plenty of space to entertain, as well as a versatile shed-complete with electricity-offering the ideal backdrop for creative hobbies or additional storage. With custom garage cabinetry included and an unbeatable location that places premier shopping, dining, and transit at your doorstep, this home is more than just move-in ready; it is the lifestyle upgrade you've been waiting for. Don't miss your chance to own this impeccable Stonegate Hill sanctuary.
Listing courtesy of Listing Agent: Shane Neal (shane@nealteam.com) from Listing Office: eXp Realty.
IDX information is provided exclusively for consumers' personal, non-commercial use, that it may not be used for any purpose other than to identify prospective properties consumers may be interested in purchasing, and that the data is deemed reliable but is not guaranteed accurate by the MLS. The MLS may, at its discretion, require use of other disclaimers as necessary to protect participants and/or the MLS from liability. 
Listings provided by LERA MLS

/u.realgeeks.media/tottenrealty/0abd627886a4-58B2AA75_24CF_417F_872E_9AC57C325687.png)