


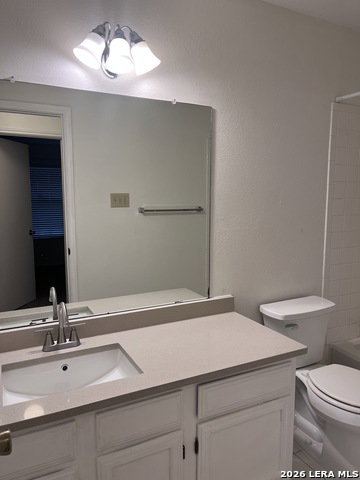

Comfort. Convenience. Community. Welcome home. Nestled along a shaded, treelined street this beautifully updated single story condo delivers the ultimate low maintenance lifestyle. This light filled 2 bedroom, 2bath residence has been thoughtfully upgraded. The kitchen shines with brand new stainless steel appliances and stunning quartz countertops, complemented by new sinks and faucets that complete the fresh, modern feel. New carpet and fresh interior paint. The remodeled primary bath is a true retreat, featuring a spacious walk-in shower and 2 granite vanities. Additional upgrades include a new GE clothes washer and a well-maintained HVAC system, giving buyers complete peace of mind from the moment they move in. Step outside to your own private covered patio, ideal for morning coffee or evening entertaining. A designated covered carport parking space sits directly in front of the unit for added convenience, and the sparkling community pool is just steps away making every day feel like a resort stay. The HOA covers water, trash, landscaping, and pool access, making this one of the most stress free and affordable ownership opportunities in San Antonio. Located less than one mile from IH-10 with quick access to SA Medical Center, premier shopping, & dining, this property checks every box for first-time buyers, downsizers, investors, med students and anyone seeking a turnkey San Antonio home in a prime location.
Listing courtesy of Listing Agent: Meghan Pelley (meghan@mjprealtyteam.com) from Listing Office: All City San Antonio Registered Series.
IDX information is provided exclusively for consumers' personal, non-commercial use, that it may not be used for any purpose other than to identify prospective properties consumers may be interested in purchasing, and that the data is deemed reliable but is not guaranteed accurate by the MLS. The MLS may, at its discretion, require use of other disclaimers as necessary to protect participants and/or the MLS from liability. 
Listings provided by LERA MLS

/u.realgeeks.media/tottenrealty/0abd627886a4-58B2AA75_24CF_417F_872E_9AC57C325687.png)