

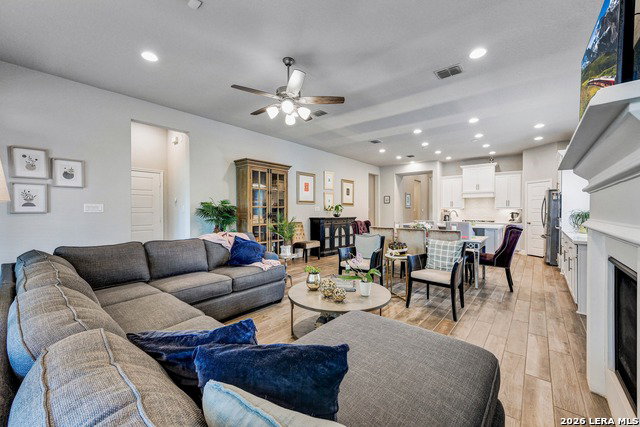


Step into a thoughtfully designed home tucked inside the highly desirable Kinder Ranch community. Built in 2021, the home offers an open-concept layout filled with natural light and comfortable everyday living. The kitchen, dining, and living spaces connect seamlessly, creating an inviting setting for both entertaining and quiet nights at home. One of the home's standout features is the expansive custom walk-in closet, thoughtfully created from an additional bedroom and directly connected to the primary suite. Rarely found at this price point, the space offers exceptional storage and a true boutique-style feel. The primary suite also includes dual vanities, a soaking tub, and a separate glass-enclosed shower. A dedicated office with French doors provides the perfect work-from-home setup or flexible bonus space. Outside, the extended covered patio offers a peaceful place to relax and enjoy the Hill Country surroundings. Located in the sought-after Kinder Ranch community with top-rated schools, scenic surroundings, and community amenities, this move-in-ready home blends comfort, style, and functionality in one beautifully designed space.
Listing courtesy of Listing Agent: Susana Elosegui (susyerealtor@gmail.com) from Listing Office: Compass RE Texas, LLC.
IDX information is provided exclusively for consumers' personal, non-commercial use, that it may not be used for any purpose other than to identify prospective properties consumers may be interested in purchasing, and that the data is deemed reliable but is not guaranteed accurate by the MLS. The MLS may, at its discretion, require use of other disclaimers as necessary to protect participants and/or the MLS from liability. 
Listings provided by LERA MLS

/u.realgeeks.media/tottenrealty/0abd627886a4-58B2AA75_24CF_417F_872E_9AC57C325687.png)