


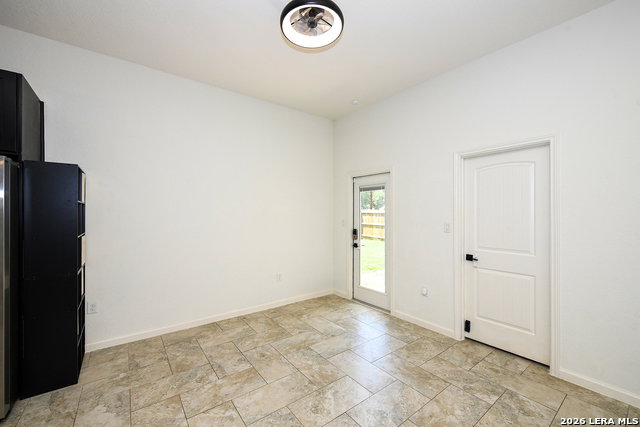


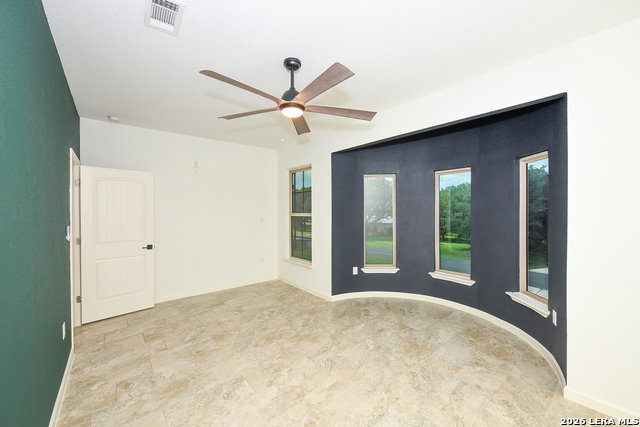


**Open House: Thursday and Friday (7/23-7/24) 4pm-6pm** This beautiful home offers a rare opportunity to enjoy a completely updated interior along with a .81 acre lot featuring a pool, pool house with patio, a second garage that has been finished inside, and NO HOA. This 2634sqft home features 3 bedrooms (Primary suite downstairs), 3.5 bathrooms (including 1 in the poolhouse), multiple living areas, vaulted ceilings, and covered front and rear patios. The homeowners have repainted the interior, updated all fans and light fixtures, secured the property with a privacy fence, tinted windows, and much more. The rear garage has a finished interior with new electrical and the AC keeping it cool for office or entertainment use. The pool pump was replaced May 2026. The pool house features a full bathroom and the patio has an outdoor kitchen great for grilling and entertaining. Finding this type of home and property at this price is nearly impossible but you've just done it. Come fall in love with your next home!
Listing courtesy of Listing Agent: Michael Williams (mwilliams@fathomrealty.com) from Listing Office: BHHS Don Johnson Realtors - SA.
IDX information is provided exclusively for consumers' personal, non-commercial use, that it may not be used for any purpose other than to identify prospective properties consumers may be interested in purchasing, and that the data is deemed reliable but is not guaranteed accurate by the MLS. The MLS may, at its discretion, require use of other disclaimers as necessary to protect participants and/or the MLS from liability. 
Listings provided by LERA MLS

/u.realgeeks.media/tottenrealty/0abd627886a4-58B2AA75_24CF_417F_872E_9AC57C325687.png)