


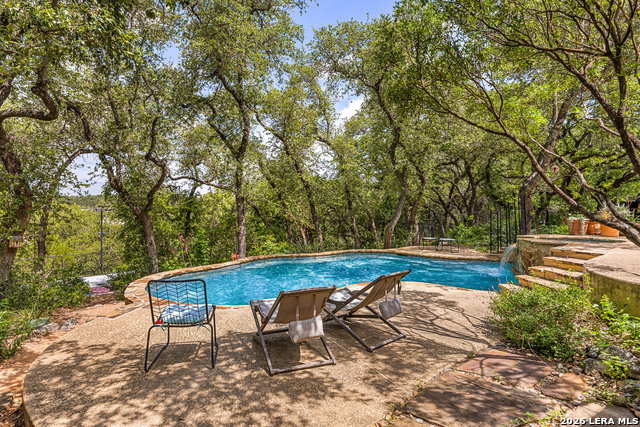


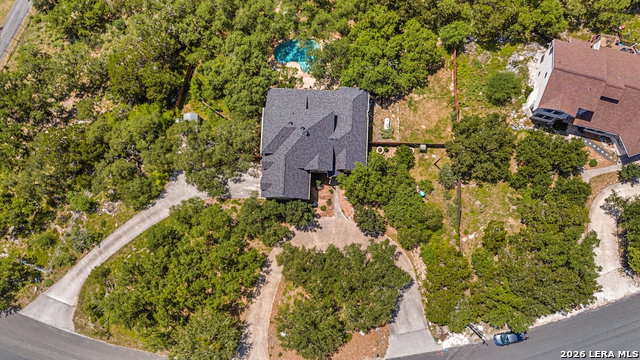


Set on 1.42 acres with a circular drive and beautiful mature oak trees, this spacious 4-bedroom, 3.5-bath home offers privacy, room to spread out, and a layout designed for both everyday living and entertaining. The welcoming open floor plan provides plenty of space for gathering with family and friends while still offering comfortable areas to relax and unwind. The first floor features a formal dining and sitting room, a spacious living room that connects to the kitchen through a convenient pass-through, and a second living area with a fireplace just off the kitchen. The island kitchen is designed with functionality in mind, offering a breakfast bar nook, abundant counter space, ample cabinetry, and a walk-in pantry. A dedicated home office provides the perfect space for working remotely. The first-floor primary suite offers a private retreat with an ensuite bath. Upstairs, you'll find three generously sized secondary bedrooms, each with convenient bathroom access, along with a large third living area that is ideal for a game room, playroom, media space. Step outside and enjoy your own backyard retreat. The expansive grounds feature a pool, hot tub, covered patio, open patio space, and a sports court that provides endless opportunities for recreation and outdoor fun. Surrounded by mature trees and natural beauty, the property offers exceptional privacy and plenty of room to enjoy the outdoors. Recent updates include a new roof, a new city water line to the home, and a new water heater, providing added peace of mind for the next owner. Conveniently located with easy access to shopping, schools, and TX-281, this property combines space, comfort, and a desirable location. Schedule your private tour today!
Listing courtesy of Listing Agent: Derrell Skillman (derrell.skillman@redfin.com) from Listing Office: Redfin Corporation.
IDX information is provided exclusively for consumers' personal, non-commercial use, that it may not be used for any purpose other than to identify prospective properties consumers may be interested in purchasing, and that the data is deemed reliable but is not guaranteed accurate by the MLS. The MLS may, at its discretion, require use of other disclaimers as necessary to protect participants and/or the MLS from liability. 
Listings provided by LERA MLS

/u.realgeeks.media/tottenrealty/0abd627886a4-58B2AA75_24CF_417F_872E_9AC57C325687.png)