


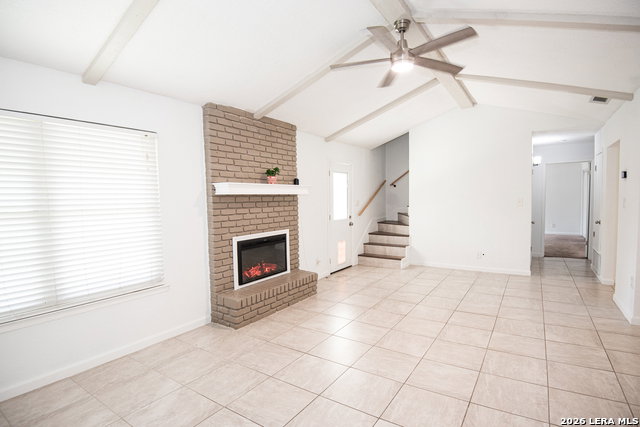


Relax and enjoy your backyard oasis with one full year of professional pool maintenance included! Welcome to 12122 Cherry Blossom Street! This charming home, built in 1977, is full of character and located in the highly sought-after Blossom Park subdivision. Offering 3 bedrooms, 2 full bathrooms, and 1,567 square feet of living space, this home features a spacious 2-car garage and NO HOA. The primary bedroom IS conveniently located downstairs, while upstairs offers two spacious bedrooms and one full bathroom. Recent updates include a roof replacement in 2019, an above-ground pool added in 2023, and a deck built in 2024 perfect for entertaining and enjoying the outdoors. The property also features beautiful mature trees, including a stunning mature tree in the front yard, along with plenty of front and backyard space to enjoy. Conveniently located within the North East ISD school district, this home is just minutes from the airport, downtown San Antonio, and offers easy access to major highways, shopping, dining, and everything the city has to offer.
Listing courtesy of Listing Agent: Elisabel Balderrama (elisabelrealtor@gmail.com) from Listing Office: JWR REALTY, LLC.
IDX information is provided exclusively for consumers' personal, non-commercial use, that it may not be used for any purpose other than to identify prospective properties consumers may be interested in purchasing, and that the data is deemed reliable but is not guaranteed accurate by the MLS. The MLS may, at its discretion, require use of other disclaimers as necessary to protect participants and/or the MLS from liability. 
Listings provided by LERA MLS

/u.realgeeks.media/tottenrealty/0abd627886a4-58B2AA75_24CF_417F_872E_9AC57C325687.png)