


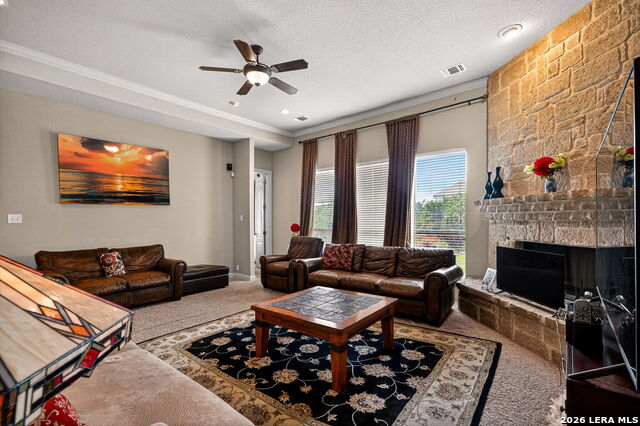


Welcome to 3207 Big Pond, a spacious and beautifully designed home offering exceptional living space and thoughtful upgrades throughout. This impressive 5-bedroom home with a dedicated office and 3.5 bathrooms provides the perfect blend of functionality, comfort, and style. Inside, you'll find high ceilings and an open, inviting layout featuring a gas fireplace, creating a warm focal point for the main living area. The kitchen is complete with granite countertops and flows seamlessly into the breakfast room and dining room, making it ideal for everyday living and entertaining. The primary suite offers a relaxing retreat with a separate tub and shower, dual vanities, and generous space. Secondary bedrooms include a Jack and Jill bathroom, while additional bathrooms feature double vanities for convenience. Entertainment and flexibility are abundant with a game room and media room, perfect for gatherings or movie nights. A 4-car garage provides exceptional parking and storage space. Step outside to a covered patio, ideal for outdoor relaxation and entertaining. The home also features four-sided rock exterior, adding timeless curb appeal and durability. With its spacious layout, multiple living areas, and premium features throughout, this home delivers comfort and versatility in a highly desirable San Antonio location.
Listing courtesy of Listing Agent: Jamin Scott (jamin@scottlngroup.com) from Listing Office: Keller Williams Heritage.
IDX information is provided exclusively for consumers' personal, non-commercial use, that it may not be used for any purpose other than to identify prospective properties consumers may be interested in purchasing, and that the data is deemed reliable but is not guaranteed accurate by the MLS. The MLS may, at its discretion, require use of other disclaimers as necessary to protect participants and/or the MLS from liability. 
Listings provided by LERA MLS

/u.realgeeks.media/tottenrealty/0abd627886a4-58B2AA75_24CF_417F_872E_9AC57C325687.png)