


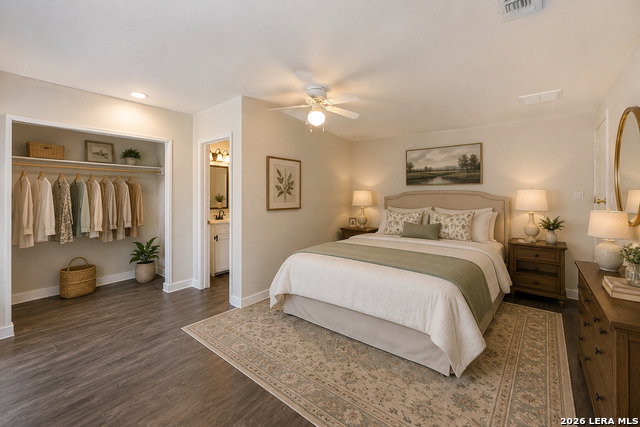
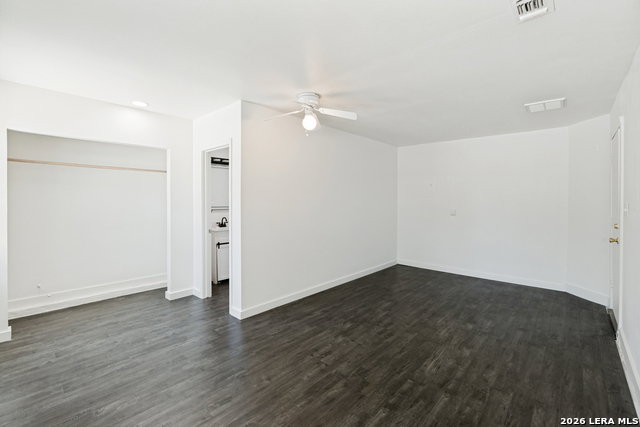


Welcome to this beautifully updated 4-bedroom, 2-bath home offering 1,776 square feet of comfortable living space. Featuring a thoughtful open-concept layout, this home is ideal for both relaxed everyday living and effortless entertaining. Inside, fresh paint and newer vinyl flooring throughout combine with recently remodeled bathrooms to create a bright, clean, and modern feel. The well-equipped kitchen includes a refrigerator, dishwasher and microwave, making this property truly move-in ready. Luxurious oversized walk-in showers add a spa-like touch, while major updates deliver peace of mind: new PEX plumbing throughout, a roof that is only 3 years old, a brand-new water softener and a foundation backed by a lifetime warranty. Outside, the home offers exceptional versatility and functionality. The expanded driveway easily accommodates two large commercial trucks. The backyard is packed with valuable extras, including a private outdoor space and a storage shed. The private outdoor space has electricity and can be used as an office, a dedicated craft room or anything you can think of. Completing the package is a massive 1,000-square-foot concrete slab, engineered to support a future two-story addition or ready to serve immediately as an outstanding outdoor living and entertaining space.
Listing courtesy of Listing Agent: Matthew Johnson (mjmsaproperties@gmail.com) from Listing Office: Premier Realty Group Platinum.
IDX information is provided exclusively for consumers' personal, non-commercial use, that it may not be used for any purpose other than to identify prospective properties consumers may be interested in purchasing, and that the data is deemed reliable but is not guaranteed accurate by the MLS. The MLS may, at its discretion, require use of other disclaimers as necessary to protect participants and/or the MLS from liability. 
Listings provided by LERA MLS

/u.realgeeks.media/tottenrealty/0abd627886a4-58B2AA75_24CF_417F_872E_9AC57C325687.png)