


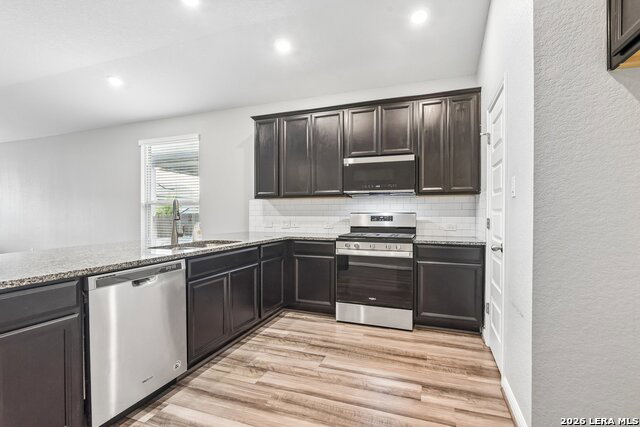


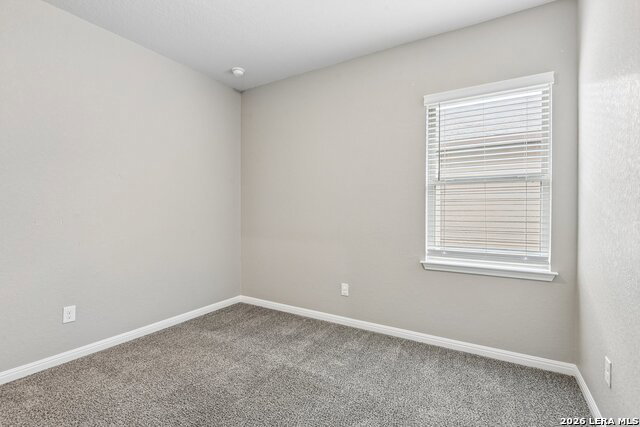


VA Assumable 2.25% Welcome to this beautifully designed 3-bedroom, 2-bath home offering over 1,800 square feet of thoughtfully planned living space. Featuring an open-concept layout, this home is perfect for both everyday living and entertaining. The spacious living, dining, and kitchen areas flow seamlessly together, creating a warm and inviting atmosphere filled with natural light. Need extra space to work from home or tackle projects? Enjoy the convenience of a dedicated office space, ideal for remote work, studying, or a quiet retreat. The oversized laundry room provides additional storage and functionality to keep life organized. Step outside to professionally landscaped front and back yards, creating stunning curb appeal and a peaceful outdoor setting perfect for relaxing or entertaining guests. Located in a highly desirable community with resort-style amenities, residents enjoy access to an infinity pool and playground. Conveniently situated near Randolph Air Force Base and Fort Sam Houston, this home offers an easy commute while still embracing the charm of small-town living with quick access to big-city conveniences, shopping, dining, and entertainment. Truly the best of both worlds - close to everything you need!
Listing courtesy of Listing Agent: Athene Witt (cassie.witt@exprealty.com) from Listing Office: eXp Realty.
IDX information is provided exclusively for consumers' personal, non-commercial use, that it may not be used for any purpose other than to identify prospective properties consumers may be interested in purchasing, and that the data is deemed reliable but is not guaranteed accurate by the MLS. The MLS may, at its discretion, require use of other disclaimers as necessary to protect participants and/or the MLS from liability. 
Listings provided by LERA MLS

/u.realgeeks.media/tottenrealty/0abd627886a4-58B2AA75_24CF_417F_872E_9AC57C325687.png)