


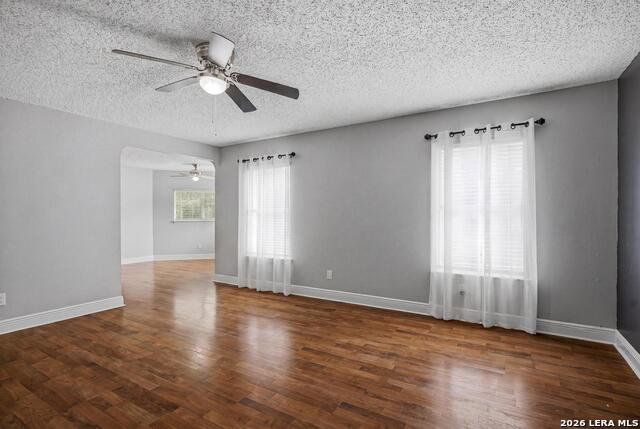


tran quil i ty 1) the quality or state of being tranquil; calm. 2) 3904 Tattnall. --- 3904 Tattnall definitely defines tranquility. Relaxation away from the city bustle sets in as you make the drive through the mature neighborhood of Savannah Square. Plenty of natural light greets you upon entry. This uniquely designed floor plan provides dual living areas, 3 bedrooms, 2.5 baths and a flex space. A shiplap wall accents this spacious living room. Plenty of custom cabinets surround the centered fireplace. Enjoy the dining area conveniently situated off the kitchen. The kitchen boasts a large island cook area, custom cabinets, tiled backsplash, custom countertops and stainless steel appliances. The oversized laundry room-pantry offers plenty of storage. Plumbed for soft water. The master bath and guest full bath have been recently updated. A large walk-in master closet offers plenty of room for two. The flex area provides plenty of space for entertaining. Plenty of additional updates, upgrades and features throughout. The recently installed French doors lead out to the deck. Grilling and chilling here is the name of the game as you entertain family and friends. The storage shed provides extra space for the yard tools. Conveniently located within minutes of San Antonio, New Braunfels, Historic Gruene and San Marcos. Only a short drive to plenty of shopping, medical centers, restaurants, entertainment, golf courses, the Guadalupe River and Canyon Lake. Tranquility and just plain better living await you at 3904 Tattnall. * Conveyed items: washer, dryer, refrigerators, gun safe, ping pong table, shelving (garage), security system, shed upon reasonable offer. New roof in 2020. See "Updates, Upgrades & Features" sheet in MLS.
Listing courtesy of Listing Agent: Michael Glover (realestate@gloverhomesandland.com) from Listing Office: Keller Williams Heritage.
IDX information is provided exclusively for consumers' personal, non-commercial use, that it may not be used for any purpose other than to identify prospective properties consumers may be interested in purchasing, and that the data is deemed reliable but is not guaranteed accurate by the MLS. The MLS may, at its discretion, require use of other disclaimers as necessary to protect participants and/or the MLS from liability. 
Listings provided by LERA MLS

/u.realgeeks.media/tottenrealty/0abd627886a4-58B2AA75_24CF_417F_872E_9AC57C325687.png)