


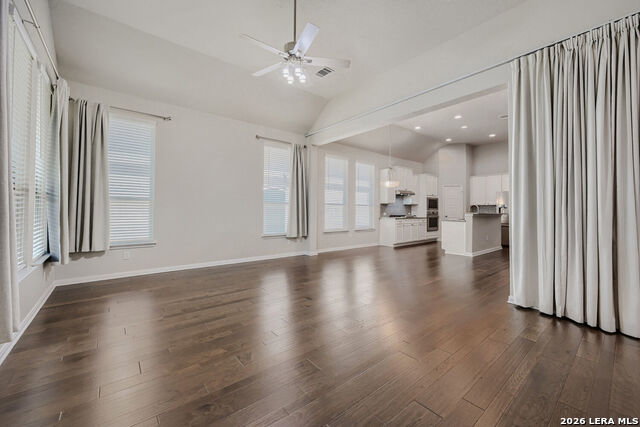


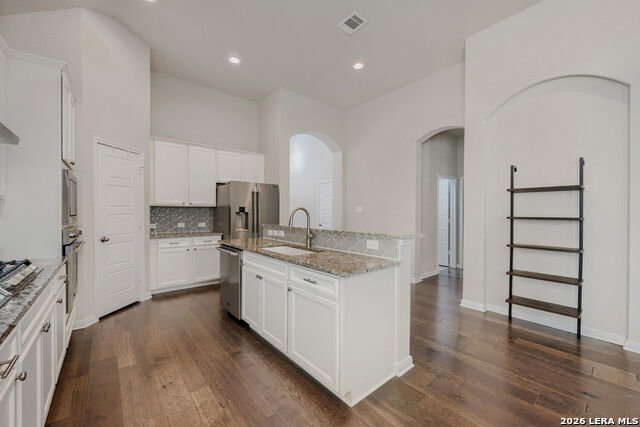


Stunning One-Story Coventry Home located in the highly sought after gated community Coronado. Experience single-story living at its finest in this immaculate Coventry home with 12' ceilings, gutters, sprinkler system, and an oversized garage, in the coveted Coronado neighborhood of North San Antonio. An open floor plan fills the living spaces with natural light, creating a versatile layout for everyday living and entertaining. With four bedrooms, there's ample room for family, guests, and a home office. Step outside to the expansive covered patio, a perfect outdoor retreat for morning coffee or evening gatherings. Move-in ready with brand new upgraded appliances that convey: washer and dryer with matching risers, upright garage ready freezer, and refrigerator, will make your move seamless. New 36" gas cooktop, dishwasher, built-in microwave, and built-in wall oven. Under cabinet lighting has also been installed to add ambience and warmth to your kitchen. Enjoy a prime location near a variety of restaurants and shopping, with easy access to HWY 281 for a quick commute anywhere in the area. This home is also located in the highly rated NEISD school district. Key highlights: - One-story Coventry design in Coronado - Open, flexible living spaces - 12' ceilings - Gutters - Sprinkler system - Oversized garage - Four bedrooms - Large covered patio - New, upgraded appliances - Washer, dryer, refrigerator and upright garage ready freezer convey - New 36" gas cooktop, dishwasher, built-in microwave, and built-in wall oven - Close to dining, shopping, and HWY 281 -Highly rated NEISD school district Schedule a showing today and discover the effortless lifestyle this home offers.
Listing courtesy of Listing Agent: Lisa Curtis (lisa.curtis@eractx.com) from Listing Office: ERA Brokers Consolidated.
IDX information is provided exclusively for consumers' personal, non-commercial use, that it may not be used for any purpose other than to identify prospective properties consumers may be interested in purchasing, and that the data is deemed reliable but is not guaranteed accurate by the MLS. The MLS may, at its discretion, require use of other disclaimers as necessary to protect participants and/or the MLS from liability. 
Listings provided by LERA MLS

/u.realgeeks.media/tottenrealty/0abd627886a4-58B2AA75_24CF_417F_872E_9AC57C325687.png)