


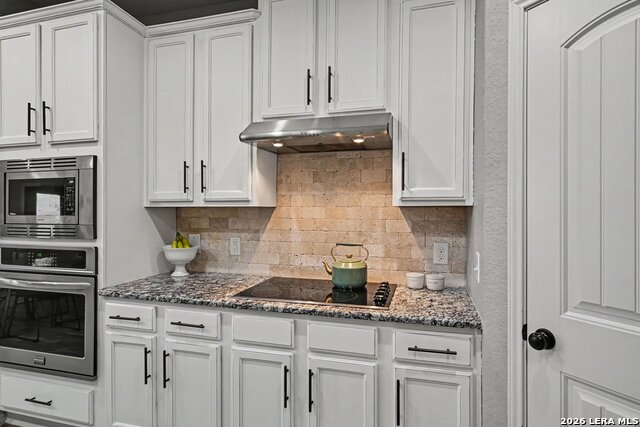


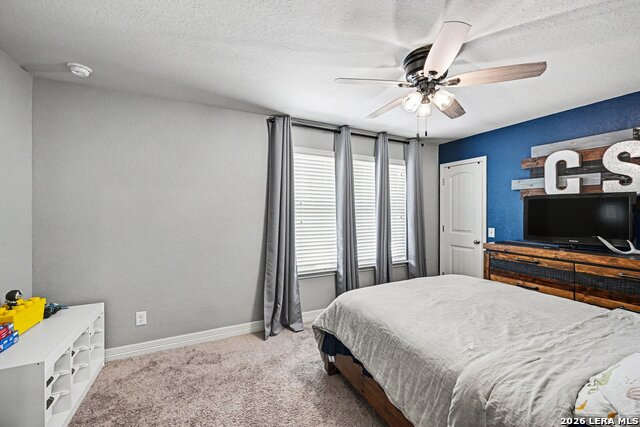


Rare opportunity to assume a VA loan with an attractive 3.99 interest rate for qualified buyers! Beyond the financing advantage, this meticulously maintained New Braunfels home offers something equally hard to find - a quiet cul-de-sac setting backing to a peaceful greenbelt with no rear neighbors. Step inside to soaring ceilings, abundant natural light, and an open-concept design that feels spacious yet inviting. The kitchen features granite countertops, stainless steel appliances, generous cabinetry, and an easy connection to the main living and dining areas. A flexible main-level space can serve as an office, dining room, or additional sitting area. The primary suite offers a relaxing retreat with bay windows, dual vanities, an oversized walk-in shower, and a spacious walk-in closet. Upstairs, a loft-style game room overlooks the living area below, while three additional bedrooms and two full baths include a private guest suite with its own ensuite - ideal for visitors or multi-generational living. Outside, the covered patio and greenbelt setting create a peaceful place to unwind with added privacy and no backyard neighbors. A 3-car garage with built-in cabinetry and a workbench adds even more functionality. Conveniently located near shopping, dining, hospitals, and major highways, this home delivers the space, setting, and financing opportunity that can be difficult to find in New Braunfels.
Listing courtesy of Listing Agent: Michelle Lundquist (michelle.micklundquist@orchard.com) from Listing Office: Orchard Brokerage.
IDX information is provided exclusively for consumers' personal, non-commercial use, that it may not be used for any purpose other than to identify prospective properties consumers may be interested in purchasing, and that the data is deemed reliable but is not guaranteed accurate by the MLS. The MLS may, at its discretion, require use of other disclaimers as necessary to protect participants and/or the MLS from liability. 
Listings provided by LERA MLS

/u.realgeeks.media/tottenrealty/0abd627886a4-58B2AA75_24CF_417F_872E_9AC57C325687.png)