


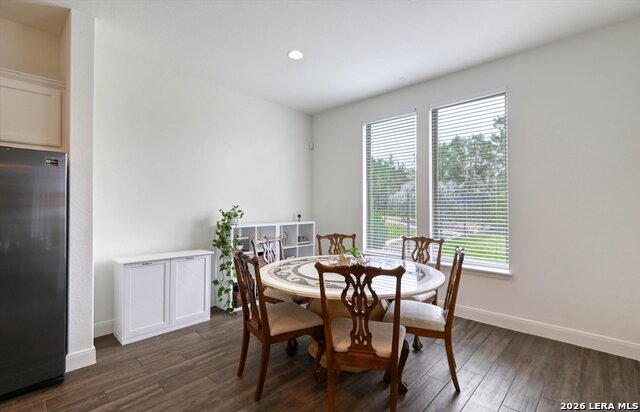


Experience refined, resort-style living in this beautifully designed one-story Monticello Home, built in 2022 and thoughtfully crafted for both comfort and convenience. Offering 3,070 square feet, this home features 4 spacious bedrooms and 3 full baths, along with two distinct living areas-a welcoming main living room and a dedicated media room perfect for entertaining or relaxing nights in. Soaring ceilings and a cozy fireplace enhance the sense of space, warmth, and natural light throughout the home. The stunning kitchen is a true centerpiece, showcasing elegant quartz countertops, a gas cooktop, dual ovens, and a walk-in pantry-perfect for both everyday living and hosting gatherings. The oversized primary suite provides a private retreat, complete with a sitting area and dual closets for ample storage. Step outside to enjoy the covered patio, perfect for year-round outdoor living. Situated on a generous 0.22-acre lot within a gated community, this home offers a rare "lock and leave" lifestyle. HOA-maintained yard care-including the backyard-ensures low maintenance living, while energy-efficient construction helps keep utility costs low.
Listing courtesy of Listing Agent: Symone Satterfield (ssatterfield@phyllisbrowning.com) from Listing Office: Phyllis Browning Company.
IDX information is provided exclusively for consumers' personal, non-commercial use, that it may not be used for any purpose other than to identify prospective properties consumers may be interested in purchasing, and that the data is deemed reliable but is not guaranteed accurate by the MLS. The MLS may, at its discretion, require use of other disclaimers as necessary to protect participants and/or the MLS from liability. 
Listings provided by LERA MLS

/u.realgeeks.media/tottenrealty/0abd627886a4-58B2AA75_24CF_417F_872E_9AC57C325687.png)