


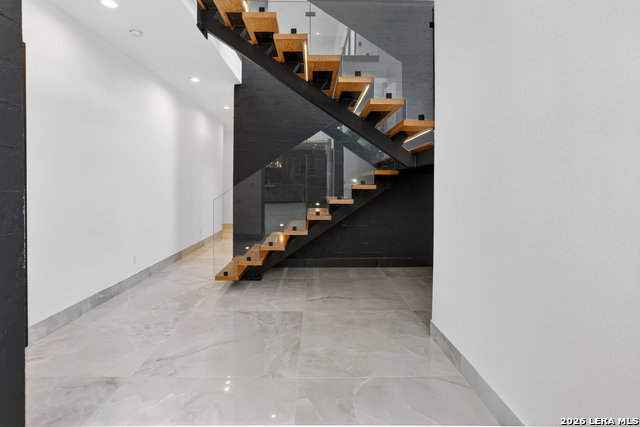


OPEN HOUSE Saturday, July 25th 2:30-4:30PM! Boasting 2.866 acres of Texas hill country views, this contemporary 4 bedroom 4 bathroom & 2 half bath home is located in the exclusive Cielo Ridge gated community. Extremely rare opportunity! Custom built home w/a sleek modern design, high end finishes and over 5,000 square feet! The family room features 22 foot ceilings with two stories of windows & two story height modern fireplace (electric & gas operated) with ORTAL direct vent w/remote control. Top of the line kitchen with Thermador stainless steel appliances, absolutely stunning waterfall countertops on the island, double oven gas range, leathered countertops & backsplash. The dining room has ample cabinetry w/beautiful granite serving area & wooden plank feature wall. The generously sized primary suite has outdoor access to the backyard & private patio, lower level walk-in closet & upper level closet w/lift access! The spa-like primary bathroom features an oversized walk-in shower/steam room with two shower heads, garden tub, double vanity w/great views! All secondary bedrooms feature a gorgeous courtyard view. Office with french door access & front yard views. Gym! The outdoor oasis features an infinity pool w/heater system, hot tub w/ hydromassage jets controllable by Bluetooth, prepared for an outdoor kitchen and huge covered patio! Laundry room equipped with pet shower & pet enclosure! 3 car garage! Hundreds of mature trees fill the property. You feel total privacy when walking the estate! Minutes from shopping & restaurants at La Cantera, I-10 & 1604.
Listing courtesy of Listing Agent: Mario Hesles (Mario@TheHeslesAgency.com) from Listing Office: The Hesles Agency.
IDX information is provided exclusively for consumers' personal, non-commercial use, that it may not be used for any purpose other than to identify prospective properties consumers may be interested in purchasing, and that the data is deemed reliable but is not guaranteed accurate by the MLS. The MLS may, at its discretion, require use of other disclaimers as necessary to protect participants and/or the MLS from liability. 
Listings provided by LERA MLS

/u.realgeeks.media/tottenrealty/0abd627886a4-58B2AA75_24CF_417F_872E_9AC57C325687.png)