


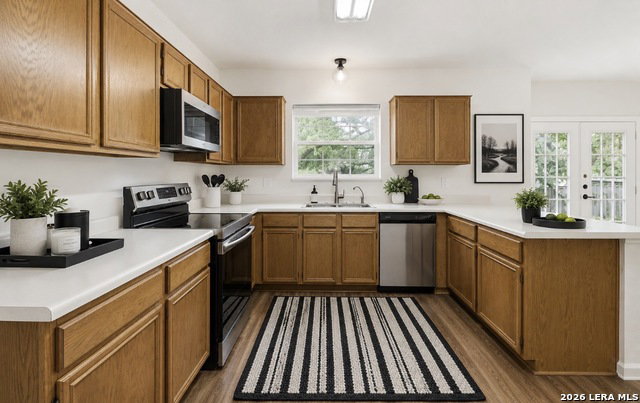


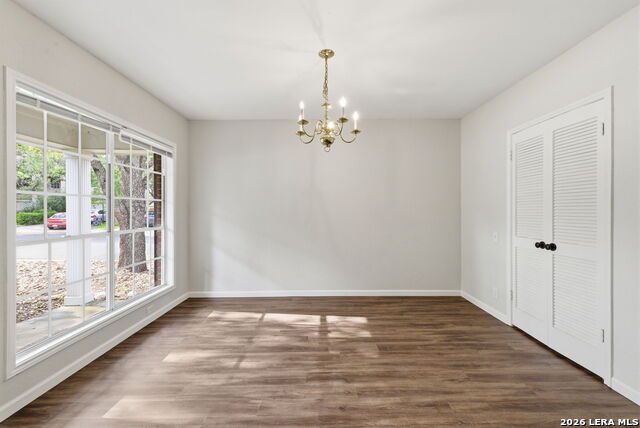


This home truly has it all- major updates, ideal location and timeless charm! Enjoy peace of mind with a new roof and new siding (2022-2023), replaced AC system, new flooring throughout, primary bath new large frameless glass shower, and a beautiful new cedar fence. This beautifully maintained 3-bedroom, 2.5-bath home sits on a spacious corner lot and offers the perfect blend of comfort, style and functionality. Don't miss your opportunity to make this exceptional home yours! Floor-to-ceiling windows, two gas fireplaces, one in the Livingroom and one in the primary suite! This thoughtfully designed home includes a dedicated game room, a formal dining room, and a generously sized backyard-ideal for outdoor gatherings and play. Located in the Northside Independent School District (NISD), this home offers quick access to major highways, local shopping, dining, and family attractions like SeaWorld. Don't miss this opportunity! Schedule your private showing today! Ideally located minutes from the Westover Hills Baptist Hospital!
Listing courtesy of Listing Agent: Jeanne Oosthuizen (jeanneOrealtor@gmail.com) from Listing Office: Premier Hill Country Properties.
IDX information is provided exclusively for consumers' personal, non-commercial use, that it may not be used for any purpose other than to identify prospective properties consumers may be interested in purchasing, and that the data is deemed reliable but is not guaranteed accurate by the MLS. The MLS may, at its discretion, require use of other disclaimers as necessary to protect participants and/or the MLS from liability. 
Listings provided by LERA MLS

/u.realgeeks.media/tottenrealty/0abd627886a4-58B2AA75_24CF_417F_872E_9AC57C325687.png)