


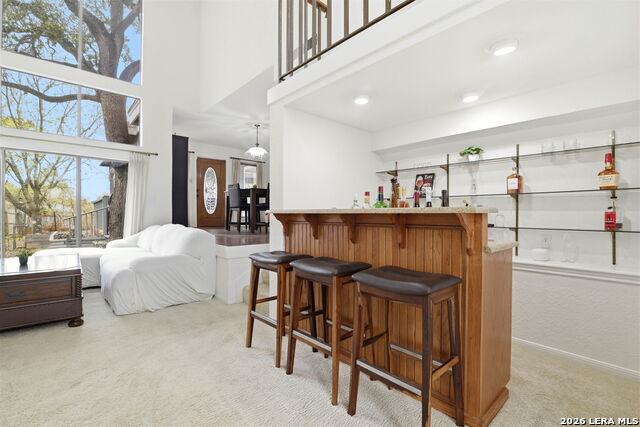


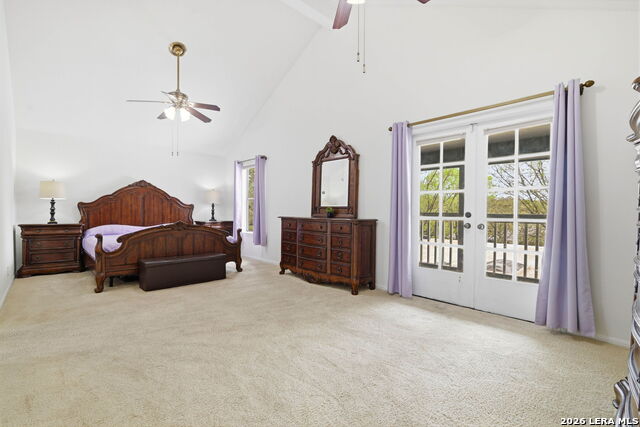


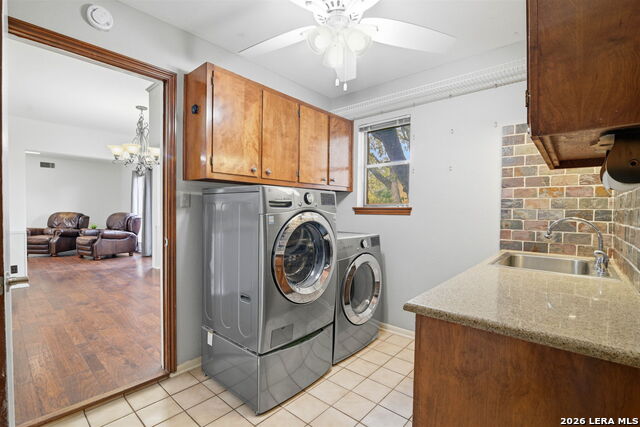


OPEN HOUSE: Saturday, July 18 (11am - 12:30pm). Situated in the desirable North Central area of San Antonio, 1739 Royal Crescent showcases thoughtful upgrades, modern systems, and inviting indoor-outdoor living. The home has been extensively improved to provide comfort and peace of mind for its next owner, including three HVAC systems installed in 2020, 2021, and 2022, a new roof and flat roof/deck completed in 2022, new siding in 2024, and upgraded upstairs vents and insulation installed in 2024. Additional enhancements such as a water softener (2020), an automatic sprinkler system (2020), a new fence (2021), and a dishwasher (2021) add both functionality and everyday convenience. Replacing the toilets in the master bathroom and the downstairs full bathroom will be finished soon. Outdoor living shines with a backyard designed for relaxing and entertaining. Enjoy evenings under extensive cafe and string lighting professionally installed with steel cables, creating a warm and welcoming atmosphere. A third-floor deck completed in 2024 offers elevated outdoor space perfect for taking in the surroundings. The Dreamscape playground equipment conveys with the home, making the backyard ready for immediate enjoyment. The North Central location provides exceptional accessibility, placing you just a short drive from San Antonio International Airport, Downtown San Antonio, and the iconic San Antonio River Walk. The home also offers convenient routes to Joint Base San Antonio and surrounding military installations. Residents benefit from nearby schools within North East Independent School District, along with convenient access to shopping, dining, parks, and everyday amenities that make this area one of the most sought-after places to live in San Antonio. Partial siding replacement has been completed, and while half of the fence is in good condition and expected to last for years, the remaining portion may require repair or replacement. The backyard features several established fruit-bearing plants and trees. Grapevines are currently beginning to produce, while the pear and loquat trees yield fruit annually. An orange tree is also present on the property and, although it has not yet fruited, is expected to do so in the future.
Listing courtesy of Listing Agent: Shana Kounse (shanakounse@kw.com) from Listing Office: Keller Williams Heritage.
IDX information is provided exclusively for consumers' personal, non-commercial use, that it may not be used for any purpose other than to identify prospective properties consumers may be interested in purchasing, and that the data is deemed reliable but is not guaranteed accurate by the MLS. The MLS may, at its discretion, require use of other disclaimers as necessary to protect participants and/or the MLS from liability. 
Listings provided by LERA MLS

/u.realgeeks.media/tottenrealty/0abd627886a4-58B2AA75_24CF_417F_872E_9AC57C325687.png)