


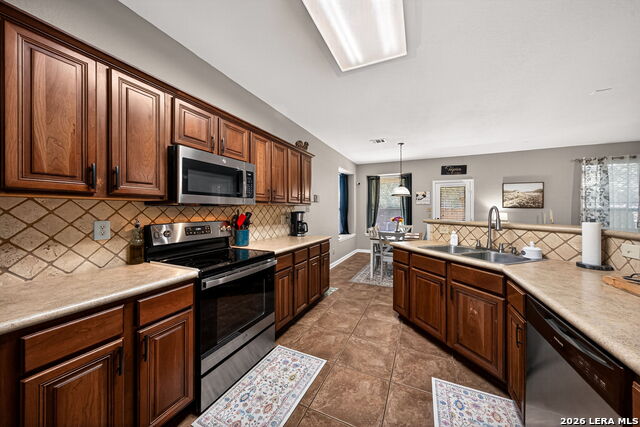
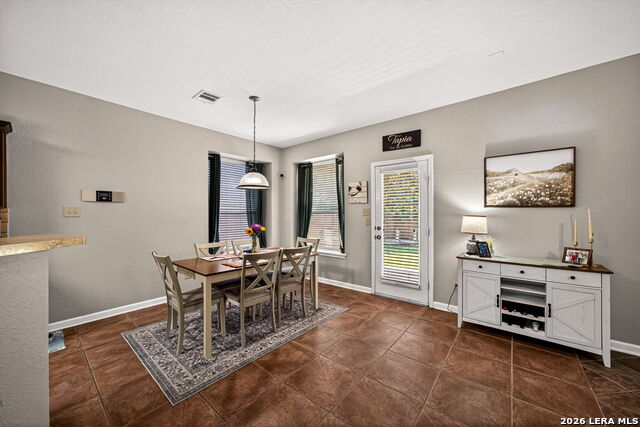


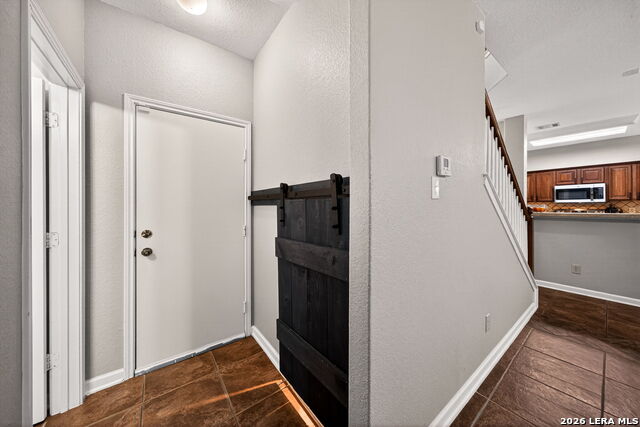


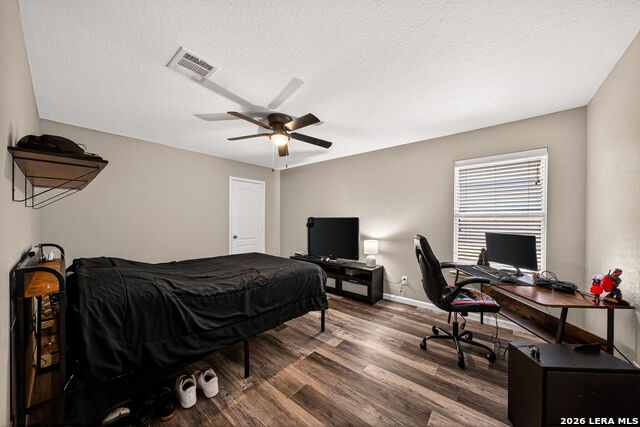


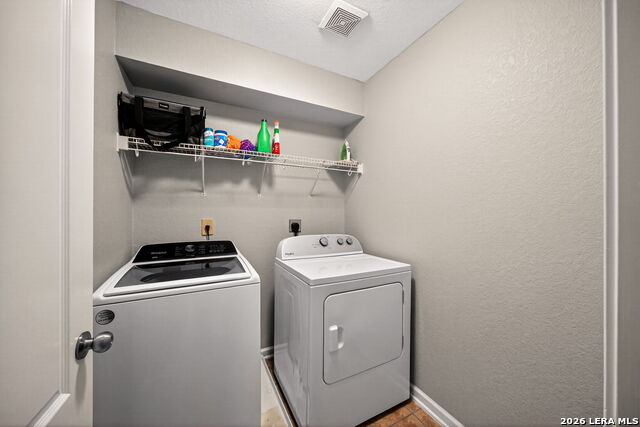


Welcome home to the beautiful community of Amhurst, where comfort, convenience, and value come together perfectly for first-time buyers or anyone looking for more space to grow. This spacious 4-bedroom, 2.5-bath home offers a functional layout with multiple living areas designed for both everyday living and entertaining. Whether you're hosting family gatherings, creating a home office, or simply enjoying extra room to spread out, this home provides the flexibility today's buyers are looking for. Recent updates including newly installed appliances and a new water softener help provide added peace of mind and make moving in even easier. The generously sized bedrooms offer comfort for the whole family, while the inviting living spaces create a warm place to to make your own. Conveniently located near Loop 1604 and Potranco, you'll have quick access to shopping, grocery stores, restaurants, entertainment, and everyday essentials just minutes away. Located within the highly acclaimed Northside Independent School District and near Lackland Air Force Base, this location is ideal for commuters, military families, and buyers wanting to stay connected to everything San Antonio has to offer. Residents of Amhurst also enjoy access to a neighborhood pool, perfect for cooling off during warm Texas summers and spending time with family and friends. With its combination of space, updates, location, and community amenities, this home is a fantastic opportunity to start building memories and make homeownership a reality. Don't miss your chance to make this beautiful home yours!
Listing courtesy of Listing Agent: Teresa Zepeda (terryz1158@gmail.com) from Listing Office: Real Broker, LLC.
IDX information is provided exclusively for consumers' personal, non-commercial use, that it may not be used for any purpose other than to identify prospective properties consumers may be interested in purchasing, and that the data is deemed reliable but is not guaranteed accurate by the MLS. The MLS may, at its discretion, require use of other disclaimers as necessary to protect participants and/or the MLS from liability. 
Listings provided by LERA MLS

/u.realgeeks.media/tottenrealty/0abd627886a4-58B2AA75_24CF_417F_872E_9AC57C325687.png)