


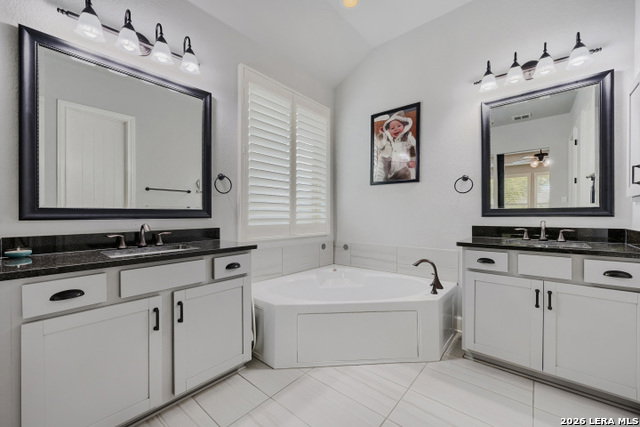


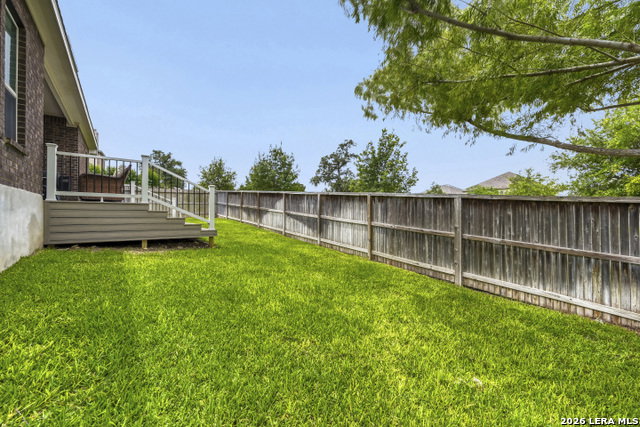


This exceptional Ashton Woods home offers one-story living in a functional and open floor plan with space for everyone. Upgraded high ceilings and door heights throughout the home lend an airy and luxurious feel. The kitchen is the heart of this home with an oversized island and breakfast bar. Cooking and entertaining are a breeze with a gas cooktop, custom vent hood, double ovens and a beautiful backsplash that is carried to the ceiling. A farmhouse sink anchors the island that opens to the dining room, living room and separate game room. The living room offers the ambiance of a gas fireplace with rock surround and upgraded beams at the ceiling. Two secondary bedrooms and a bathroom are located at the front of the home, along with a private study accented with barn doors. The primary suite with a luxurious bathroom is located at the rear of the home, and a guest room with a full bath is located just off of the living room. Custom plantation shutters adorn the windows, and a new custom deck is ready for summer cook-outs and entertaining! Located within the gates of Prospect Creek in the master-planned Kinder Ranch community, this home offers proximity to top-rated Comal ISD schools and convenient access to Hwy 281.
Listing courtesy of Listing Agent: Virginia Aaron (virginia.aaron1@gmail.com) from Listing Office: Cornerstone Properties.
IDX information is provided exclusively for consumers' personal, non-commercial use, that it may not be used for any purpose other than to identify prospective properties consumers may be interested in purchasing, and that the data is deemed reliable but is not guaranteed accurate by the MLS. The MLS may, at its discretion, require use of other disclaimers as necessary to protect participants and/or the MLS from liability. 
Listings provided by LERA MLS

/u.realgeeks.media/tottenrealty/0abd627886a4-58B2AA75_24CF_417F_872E_9AC57C325687.png)