


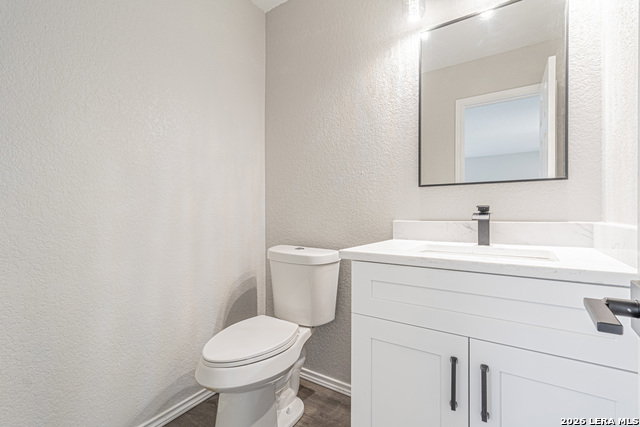


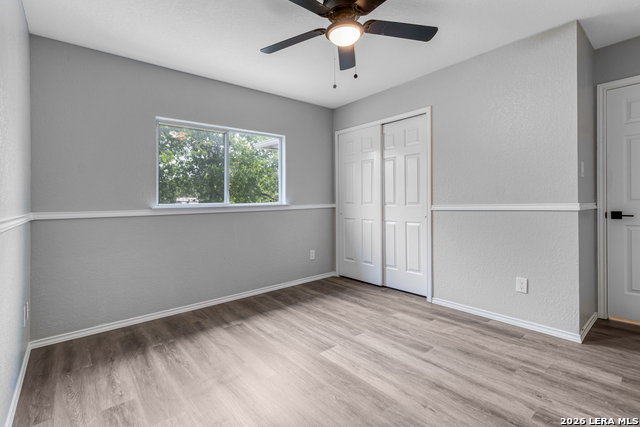


Completely renovated with sophisticated design and exceptional craftsmanship, this stunning 2 story home offers 3 bedrooms and 2.5 bathrooms . This home has all the bells and whistles... From the moment you walk into this home the fresh interior paint creates a warm and welcoming atmosphere. A modern elegance and timeless design throughout. The kitchen has new custom soft close white shaker cabinets with such elegance this area has special attention from new lighting, new door handles , new faucet ,single under mount sink and all stainless still appliances . A bonus space for the breakfast area was design by extending the peninsula for more countertop space and family gatherings not leaving any detail behind a unique quartz countertop nicely ties everything together . The Primary bathroom has been transformed replacing the garden tub and adding a walk in shower, finishing with porcelain tile to the ceiling and adding a niche . Beautiful soft close white shaker vanities with quartz countertops , double under mount sinks , new lighting, and fixtures every detail had special attention this space creates a spa-like retreat. The Luxury vinyl plank flooring flows seamless throughout the home adding both beauty and durability. Additional upgrades include fixture, stylish lighting, ceiling fans , sinks, door hardware the list is endless. This home also offers a great place for entertaining guest outdoors , this home is located on a greenbelt , a new privacy wood fence has also been added . Making every detail thoughtfully creatures this home is truly a one-of-a-kind home ready for its next owner!!!
Listing courtesy of Listing Agent: Cyndy Carmona (cyndyprg@gmail.com) from Listing Office: Premier Realty Group Platinum.
IDX information is provided exclusively for consumers' personal, non-commercial use, that it may not be used for any purpose other than to identify prospective properties consumers may be interested in purchasing, and that the data is deemed reliable but is not guaranteed accurate by the MLS. The MLS may, at its discretion, require use of other disclaimers as necessary to protect participants and/or the MLS from liability. 
Listings provided by LERA MLS

/u.realgeeks.media/tottenrealty/0abd627886a4-58B2AA75_24CF_417F_872E_9AC57C325687.png)