
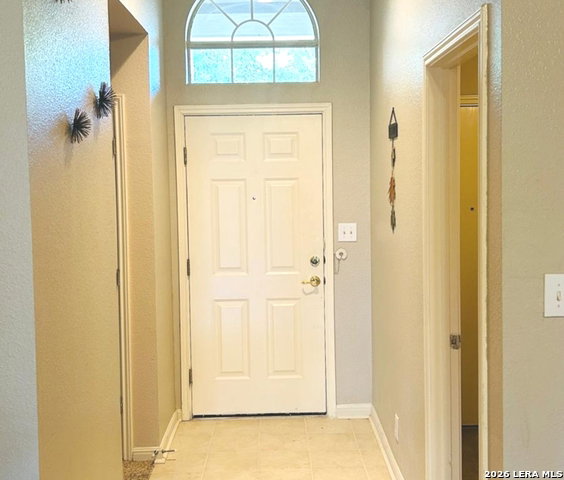


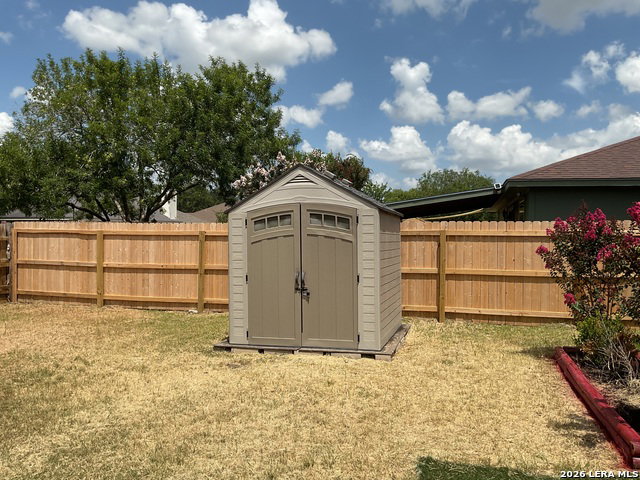
Step into this beautifully updated home where comfort style and convenience come together effortlessly. From the moment you walk through the door, you're welcomed by soaring ceilings, fresh modern paint, updated lighting and new flooring that creates a warm and inviting atmosphere. With both privacy and great functionality. Two secondary bedrooms separate from the private primary retreat. The living space immediately captures your attention with a cozy low maintenance gas fireplace creating a space for relaxing. High ceilings flow throughout the home into the dining and kitchen area where high ceilings and recessed lighting and beautiful bay windows sit. The kitchen is complete with beautiful stainless-steel appliances including a gas range and side by side refrigerator. Making it move-in ready. The primary suite offers its own peaceful retreat that can be used as a home office, nursery, reading nook or workout area. The en-suite bathroom features double sinks, garden tub, walk-in closet and an additional linen closet. Additional features include spacious laundry room with GE Smart sapphire blue washer and dryer set on matching pedestals for extra storage which conveys with the sale of the home. Outside enjoy the beautiful landscape backyard complete with covered patio, private fencing, storage shed and extra space ideal for grilling, gatherings or outdoor seating. This beautiful home is conveniently located minutes from major highways, shopping, restaurants, military bases, nearby schools, and downtown San Antonio. It is the perfect blend of comfort and accessibility. It is move-in ready and a must see. It won't last! Schedule a showing soon.
Listing courtesy of Listing Agent: Sunday Smith McDonald (Sunday.Mcdonald59@gmail.com) from Listing Office: New Home Realty.
IDX information is provided exclusively for consumers' personal, non-commercial use, that it may not be used for any purpose other than to identify prospective properties consumers may be interested in purchasing, and that the data is deemed reliable but is not guaranteed accurate by the MLS. The MLS may, at its discretion, require use of other disclaimers as necessary to protect participants and/or the MLS from liability. 
Listings provided by LERA MLS

/u.realgeeks.media/tottenrealty/0abd627886a4-58B2AA75_24CF_417F_872E_9AC57C325687.png)