


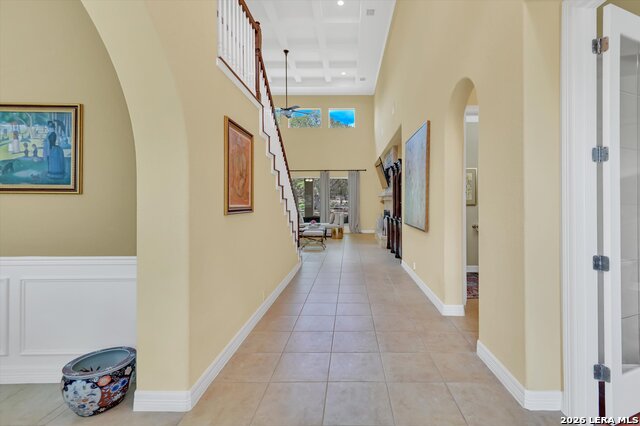


Sellers offering $10,000 towards updates. Welcome to luxury living in the exclusive, gated community of Summerglen - where elegance, comfort, and security come together in one exceptional home. Built in 2004, this stunning two-story residence offers an ideal blend of spacious design, timeless style, and everyday functionality.Featuring 4 oversized bedrooms, each with its own private full bath, plus an additional half bath for guests, this home was thoughtfully designed with both comfort and privacy in mind. The open-concept floor plan is highlighted by an expansive family room with soaring ceilings and a beautiful stone fireplace that creates a warm yet dramatic focal point for gatherings and entertaining.Every room in the home is generously sized with high ceilings throughout, creating an airy, luxurious feel. Abundant storage space ensures everything has its place, while the three-car garage provides ample room for vehicles, hobbies, and additional storage needs.Situated on approximately three-fourths of an acre, the property also boasts a large fenced backyard with endless possibilities for outdoor living, entertaining, gardening, or even a future pool. Residents of Summerglen enjoy premier neighborhood amenities, including 24-hour manned gated security and a private recreational area featuring a court for tennis, basketball, and pickleball, expansive playground and green space, and a covered pavilion for community events and gatherings. This is more than a home - it's a lifestyle of comfort, space, and security in one of San Antonio's most desirable gated communities.
Listing courtesy of Listing Agent: Cedric Dequin (cedric.dequin@gmail.com) from Listing Office: Phyllis Browning Company.
IDX information is provided exclusively for consumers' personal, non-commercial use, that it may not be used for any purpose other than to identify prospective properties consumers may be interested in purchasing, and that the data is deemed reliable but is not guaranteed accurate by the MLS. The MLS may, at its discretion, require use of other disclaimers as necessary to protect participants and/or the MLS from liability. 
Listings provided by LERA MLS

/u.realgeeks.media/tottenrealty/0abd627886a4-58B2AA75_24CF_417F_872E_9AC57C325687.png)