


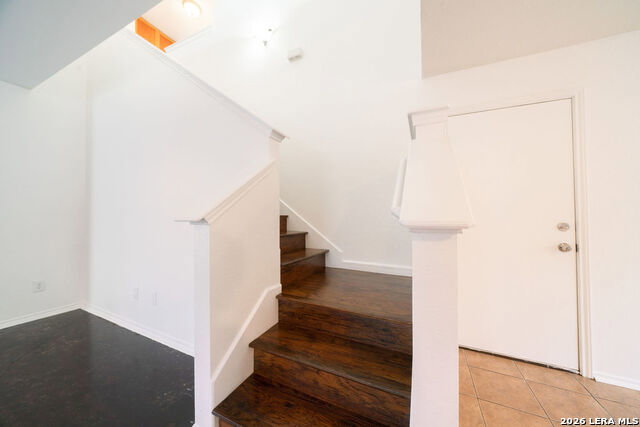


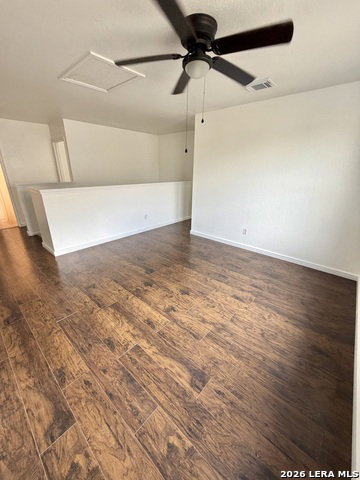


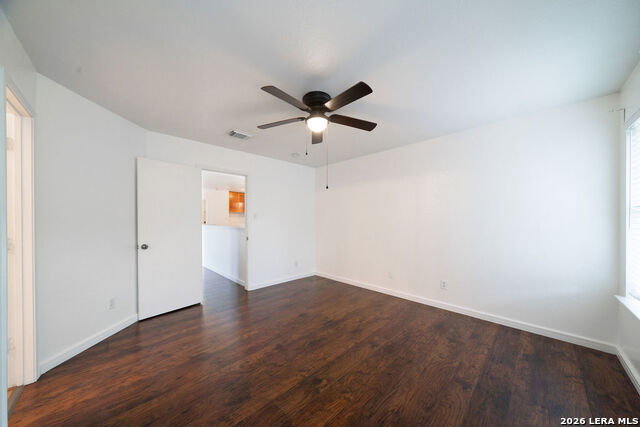


Welcome home to this beautifully designed 2-story residence offering 1819 square feet of thoughtfully planned living space. The main level features a versatile flex room - perfect as a home office or playroom. Upstairs, a spacious loft/game room provide the ultimate family retreat. Inside, you'll find concrete and wood-style flooring throughout - no carpet. That means easy cleaning, pet-friendly living, and a clean freshly painted, modern look from the moment you walk in. The open-concept main floor connects the living, dining, and kitchen spaces, giving you one seamless area for everyday life and entertaining. Upstairs, you'll discover all the bedrooms equipped with a ceiling fan for added comfort, including a master suite complete with a walk-in closet. Step outside to enjoy the backyard, featuring a concrete deck and a charming pergola, ideal for outdoor gatherings or quiet evenings. Located in NE San Antonio with quick access to I-35 and Loop 410, you're a short drive to Fort Sam Houston, Randolph AFB, all of the shopping and dining along the 410 corridor. Quiet neighborhood.
Listing courtesy of Listing Agent: Julie Goodman (jdgoodman@kw.com) from Listing Office: Keller Williams City-View.
IDX information is provided exclusively for consumers' personal, non-commercial use, that it may not be used for any purpose other than to identify prospective properties consumers may be interested in purchasing, and that the data is deemed reliable but is not guaranteed accurate by the MLS. The MLS may, at its discretion, require use of other disclaimers as necessary to protect participants and/or the MLS from liability. 
Listings provided by LERA MLS

/u.realgeeks.media/tottenrealty/0abd627886a4-58B2AA75_24CF_417F_872E_9AC57C325687.png)