

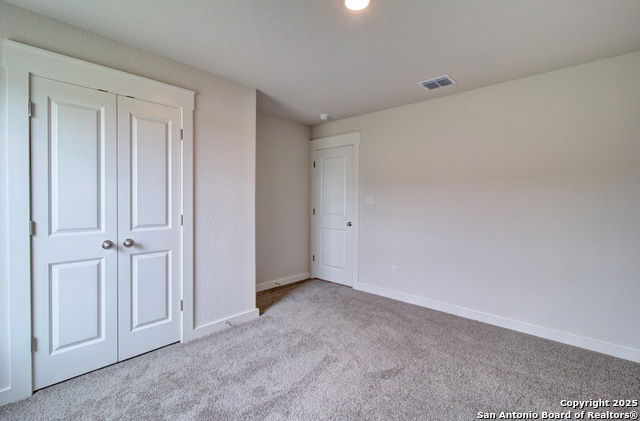

Welcome to the Kimbell plan by DRB Homes, a beautifully designed 4 bedroom, 2 bath single family residence that combines modern comfort with timeless style. Showcasing an attractive brick exterior and a spacious 2 car garage, this home offers exceptional curb appeal and functional living spaces throughout. The thoughtfully designed open concept floor plan creates a seamless flow between the kitchen, dining, and living areas, making it ideal for both everyday living and entertaining guests. The gourmet kitchen is enhanced with a stylish ceramic tile backsplash, 42 inch white cabinetry, elegant Omegastone countertops featuring sophisticated tones of white, black, and gray, along with a stainless steel appliance package that includes a range, microwave, and dishwasher. The spacious primary suite and additional bedrooms provide flexibility for families, guests, or a home office. Step outside to enjoy the covered backyard patio, perfect for relaxing or outdoor gatherings year round. Located in the highly desirable Cloud Country community, residents enjoy convenient access to premier shopping, dining, and recreational destinations. Community amenities include a neighborhood swimming pool and playground, offering additional opportunities for relaxation and recreation during the warmer months. This exceptional home delivers the perfect blend of contemporary design, comfort, and everyday convenience.
Listing courtesy of Listing Agent: April Maki (SanAntonio@brightlandhomesbrokerage.com) from Listing Office: Brightland Homes Brokerage, LLC.
IDX information is provided exclusively for consumers' personal, non-commercial use, that it may not be used for any purpose other than to identify prospective properties consumers may be interested in purchasing, and that the data is deemed reliable but is not guaranteed accurate by the MLS. The MLS may, at its discretion, require use of other disclaimers as necessary to protect participants and/or the MLS from liability. 
Listings provided by LERA MLS

/u.realgeeks.media/tottenrealty/0abd627886a4-58B2AA75_24CF_417F_872E_9AC57C325687.png)