


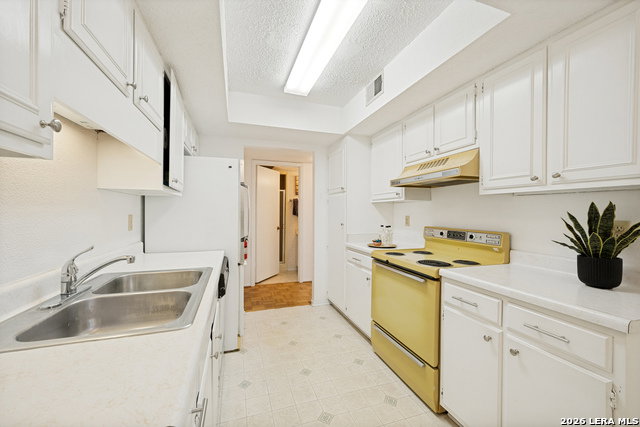


Beautiful 3-Bedroom, 2.5-Bathroom Townhome at The Promenade! Quiet, Established Community Located Near Harry Wurzbach & Eisenhauer, Fantastic Location with Easy Access to Fort Sam Houston, Downtown, Airport, Shopping, Restaurants, Entertainment, & More. Community Amenities Include Sparkling Pool & Dog Park. Handsome Curb Appeal with Unit Entry Tucked Behind Huge Heritage Oak Tree. Enter to Spacious Living/Dining Area with High Ceilings, Fresh Neutral Paint, & Real Parquet Wood Flooring. Galley-Style Kitchen with Cozy Breakfast Area & Laundry Space Inside. Downstairs Bedroom Features Sliding Door to Private Back Patio, Full Bathroom with Walk-In Shower Along Hallway. Second Floor Features Two Nicely-Sized Bedrooms, Jack & Jill Bathroom with Separate Vanities. Charming Patio Leads to Full 2-Car Garage with Opener, Rear Entrance. Great Opportunity to Move In As-Is or Finish to Your Liking, Price Below Bexar County Appraisal Value! North East ISD Schools.
Listing courtesy of Listing Agent: Dylan Thomas (mail@davidsonproperties.com) from Listing Office: Davidson Properties, Inc..
IDX information is provided exclusively for consumers' personal, non-commercial use, that it may not be used for any purpose other than to identify prospective properties consumers may be interested in purchasing, and that the data is deemed reliable but is not guaranteed accurate by the MLS. The MLS may, at its discretion, require use of other disclaimers as necessary to protect participants and/or the MLS from liability. 
Listings provided by LERA MLS

/u.realgeeks.media/tottenrealty/0abd627886a4-58B2AA75_24CF_417F_872E_9AC57C325687.png)