


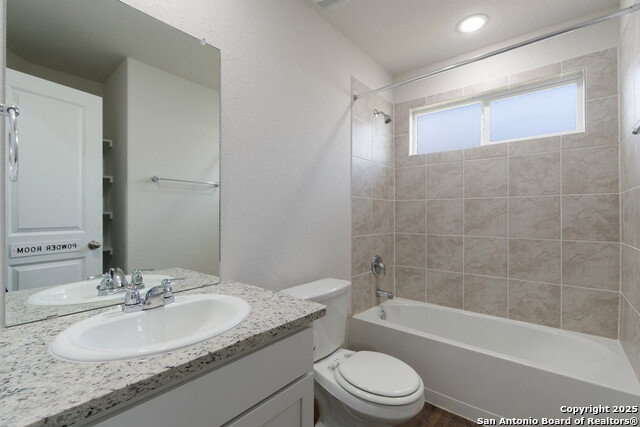


Welcome to 6806 Rondo Measure! A beautifully maintained, like-new single-story home offering modern style, thoughtful upgrades, and move-in-ready convenience. Gently lived in by just one adult for only 18 months, this home combines the feel of new construction with valuable added features already in place. Inside, you'll find a bright open-concept layout with abundant natural light, durable wood-look flooring, and a seamless flow between the living, dining, and kitchen areas, perfect for everyday living and entertaining. The modern kitchen features sleek stone countertops, stainless steel appliances, ample cabinetry, and a breakfast bar. The spacious primary suite and additional bedrooms offer comfort and flexibility for guests, family, or a home office. Additional upgrades include garage shelving secured into wall studs, an insulated garage door, and attic storage with 1/2-inch plywood flooring. Outside, enjoy shaded afternoons in the backyard along with a thriving oak tree already established for added beauty and charm. Conveniently located near shopping, dining, schools, commuter route including fast access to the Medical Center! 6806 Rondo Measure is the perfect blend of comfort, functionality!
Listing courtesy of Listing Agent: Jonathan Rebaldo (jrebaldo@kw.com) from Listing Office: Keller Williams City-View.
IDX information is provided exclusively for consumers' personal, non-commercial use, that it may not be used for any purpose other than to identify prospective properties consumers may be interested in purchasing, and that the data is deemed reliable but is not guaranteed accurate by the MLS. The MLS may, at its discretion, require use of other disclaimers as necessary to protect participants and/or the MLS from liability. 
Listings provided by LERA MLS

/u.realgeeks.media/tottenrealty/0abd627886a4-58B2AA75_24CF_417F_872E_9AC57C325687.png)