


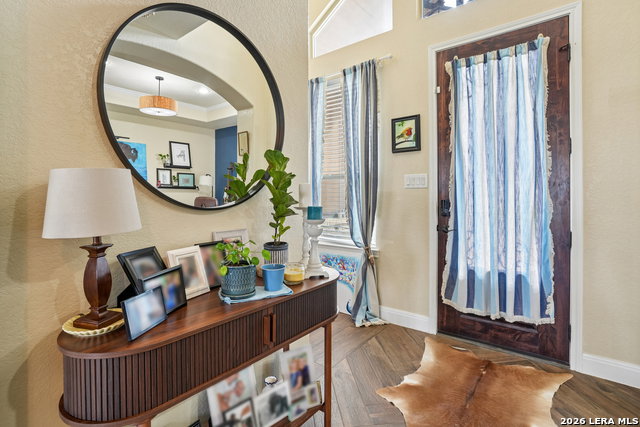
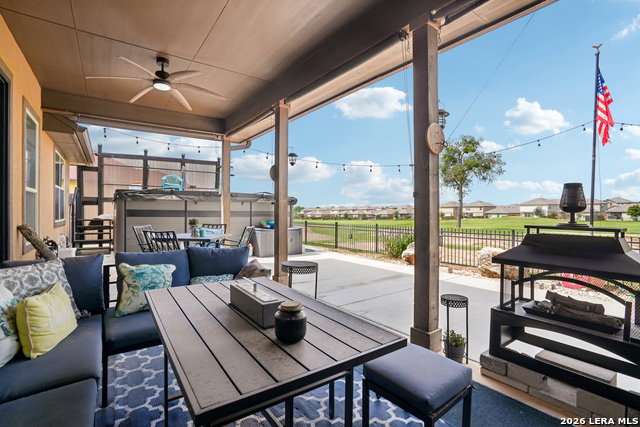


Experience luxury golf course living in this stunning KC Custom Homes build located in the highly sought-after River Bend Golf Course community in Floresville, Texas! Perfectly positioned overlooking the 9th fairway, this beautifully designed 4-bedroom, 2.5-bath home offers approximately 2,585 sq ft of elegant living space with breathtaking backyard views and unforgettable sunsets. From the moment you arrive, you'll appreciate the beautiful stone and stucco exterior, extended driveway, and inviting curb appeal. Inside, the open-concept floor plan was designed for both entertaining and everyday comfort, featuring soaring ceilings, architectural details, recessed lighting, tray ceilings, and a spacious living area centered around a gorgeous stone fireplace. The gourmet kitchen is truly the heart of the home, showcasing granite countertops, custom cabinetry, stainless steel appliances, oversized island with bar seating, breakfast area, walk-in pantry, and abundant storage space. The private primary suite offers a spa-inspired retreat complete with dual vanities, soaking tub, oversized walk-in shower, and generous walk-in closets. Step outside to enjoy the covered back patio overlooking Hole #9 of River Bend Golf Course - the perfect place to relax, entertain guests, or enjoy peaceful Texas evenings. Non-realty items to convey include above-ground pool/spa, refrigerator, and three wine columns. This home combines luxury, comfort, and golf course lifestyle all in one exceptional property.
Listing courtesy of Listing Agent: Tiffany Hauser (myhomegirltiff@gmail.com) from Listing Office: Luxury Home & Land Sales, LLC.
IDX information is provided exclusively for consumers' personal, non-commercial use, that it may not be used for any purpose other than to identify prospective properties consumers may be interested in purchasing, and that the data is deemed reliable but is not guaranteed accurate by the MLS. The MLS may, at its discretion, require use of other disclaimers as necessary to protect participants and/or the MLS from liability. 
Listings provided by LERA MLS

/u.realgeeks.media/tottenrealty/0abd627886a4-58B2AA75_24CF_417F_872E_9AC57C325687.png)