
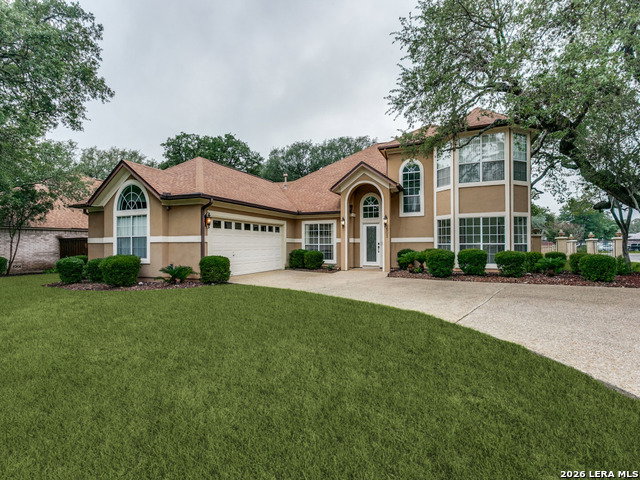


Welcome to Deerfield, one of San Antonio's most established and sought after neighborhoods. Ideally located inside Loop 1604 between Highway 281 and I-10, this original owner home offers an exceptional opportunity to make a well cared for property your own. Featuring soaring ceilings, abundant natural light, and a freshly painted interior, the home provides a wonderful foundation for today's buyer. The thoughtful floor plan includes a spacious primary suite downstairs with an ensuite bath and walk in closet, while a private study is tucked away just off the kitchen. Upstairs are two generously sized bedrooms and a full bath, creating comfortable separation for family or guests. Outside, the stucco exterior, circular driveway, side entry garage, and mature landscaping create timeless curb appeal. Situated on a prominent corner lot, the home offers excellent accessibility while placing you in the heart of one of San Antonio's most beloved neighborhoods. Whether you choose to enjoy its classic character or update the kitchen, baths, and flooring to reflect your own style, this is a rare opportunity to purchase in Deerfield at an attractive price point. Residents enjoy beautiful tree lined streets, neighborhood amenities, and convenient access to premier shopping, dining, major employers, and the airport.
Listing courtesy of Listing Agent: Krista Boazman (kboazman@phyllisbrowning.com) from Listing Office: Phyllis Browning Company.
IDX information is provided exclusively for consumers' personal, non-commercial use, that it may not be used for any purpose other than to identify prospective properties consumers may be interested in purchasing, and that the data is deemed reliable but is not guaranteed accurate by the MLS. The MLS may, at its discretion, require use of other disclaimers as necessary to protect participants and/or the MLS from liability. 
Listings provided by LERA MLS

/u.realgeeks.media/tottenrealty/0abd627886a4-58B2AA75_24CF_417F_872E_9AC57C325687.png)