


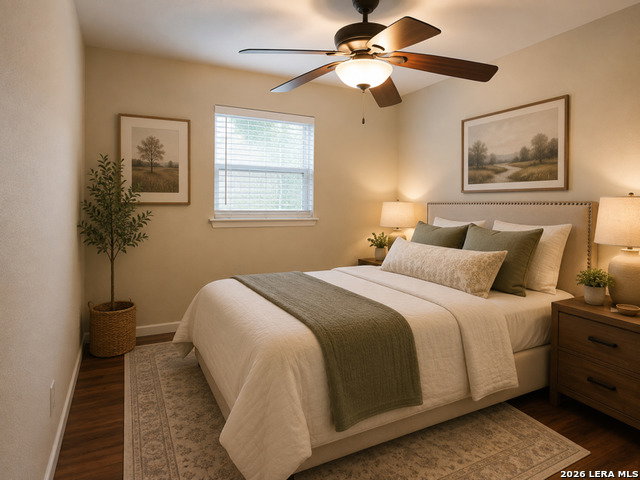


Welcome home to this beautifully maintained property in a prime location just minutes from JBSA-Lackland, SeaWorld, shopping, dining, and entertainment. The inviting open-concept layout features a spacious living area with a cozy fireplace that flows seamlessly into the kitchen, complete with granite countertops, tile backsplash, a large center island, smooth-top range, and recessed lighting-perfect for everyday living and entertaining. The expanded primary suite offers a private retreat with dual closets and direct access to the screened-in patio, creating the perfect space to enjoy your morning coffee or unwind in the evenings. The updated primary bath boasts a walk-in tiled shower, upgraded vanity, hidden medicine cabinet, and elegant crown molding. The secondary bath has also been enhanced with custom tile work, recessed storage cabinetry, and crown molding. Step outside to enjoy the screened patio overlooking the backyard, complete with an oversized storage building that can easily serve as a workshop. Attached to the shed is a chicken coop for those wanting daily fresh eggs. An 8-foot privacy fence and oversized front gate provide additional security and convenient vehicle, trailer, or boat parking. This move in ready home has a 2-car garage with additional storage. Major updates include new windows, doors, HVAC system, gutters and brickstone siding installed in 2018, offering peace of mind for years to come. Located within walking distance of Pease Middle School, this home combines comfort, convenience, and functionality in one exceptional package. Don't miss the opportunity to make this move-in-ready home yours! Motivated seller.
Listing courtesy of Listing Agent: Mark Couture (mark@markcouture.com) from Listing Office: Couture Real Estate.
IDX information is provided exclusively for consumers' personal, non-commercial use, that it may not be used for any purpose other than to identify prospective properties consumers may be interested in purchasing, and that the data is deemed reliable but is not guaranteed accurate by the MLS. The MLS may, at its discretion, require use of other disclaimers as necessary to protect participants and/or the MLS from liability. 
Listings provided by LERA MLS

/u.realgeeks.media/tottenrealty/0abd627886a4-58B2AA75_24CF_417F_872E_9AC57C325687.png)