


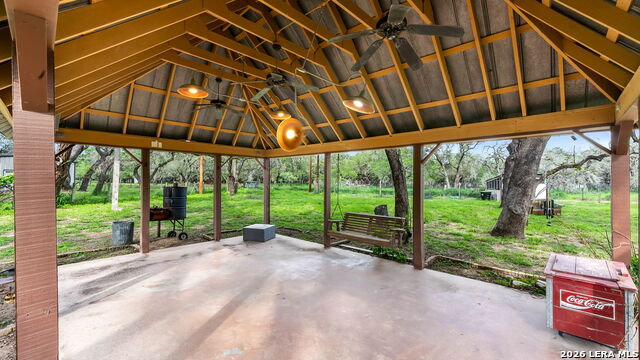


Welcome to your private Texas retreat - where charm, space, and endless possibilities come together on 2 beautifully wooded acres shaded by 80+ mature oak trees. This one-of-a-kind property offers the perfect blend of country living, modern comfort, and income-producing potential. The stunning two-story main home was designed with both entertaining and family living in mind. Inside, you'll find a spacious country kitchen, two inviting living areas, a dedicated office, a cozy library, four oversized bedrooms, and 2.5 bathrooms. The wraparound porch and durable metal roof add timeless character and classic farmhouse appeal. Step outside and experience your own backyard paradise featuring a sparkling pool, relaxing gazebo, fire pit gathering area, chicken coop, and a large workshop/storage shed with plenty of room for hobbies, projects, or equipment. Adding even more value is the secondary antique style two-story 2 bedroom and 1 bath doll-home just under 1400 sq. ft. - ideal as a guest house, private retreat, multigenerational living space, or income-producing Airbnb opportunity. Whether you're hosting family gatherings, enjoying peaceful evenings under the oak trees, or looking for a property with flexibility and investment potential, this exceptional estate truly has it all. A rare opportunity to own a private slice of paradise with room to live, entertain, and grow.
Listing courtesy of Listing Agent: Kim Salisbury (kim@safullservicepm.com) from Listing Office: SA Full Service Prop Mgmt.
IDX information is provided exclusively for consumers' personal, non-commercial use, that it may not be used for any purpose other than to identify prospective properties consumers may be interested in purchasing, and that the data is deemed reliable but is not guaranteed accurate by the MLS. The MLS may, at its discretion, require use of other disclaimers as necessary to protect participants and/or the MLS from liability. 
Listings provided by LERA MLS

/u.realgeeks.media/tottenrealty/0abd627886a4-58B2AA75_24CF_417F_872E_9AC57C325687.png)