


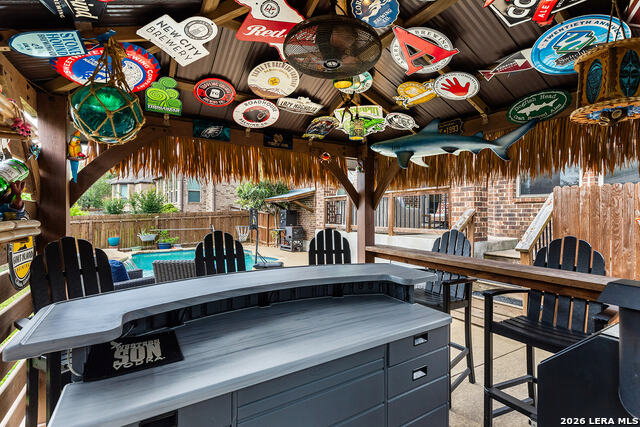


**OPEN SAT, JULY 25th 1-4pm** Welcome home to this beautifully updated Highland Homes property in the desirable Front Gate subdivision of Fair Oaks Ranch. Offering 4 bedrooms, 3 full baths, and 3,261 square feet, this home has the ideal layout with stylish updates and inviting spaces designed for everyday living and entertaining for all. Fresh white paint throughout, new carpet, updated lighting, and abundant natural light give the home a clean, modern feel. The spacious layout includes a primary suite and secondary bedroom with full bath downstairs, along with an office, game room, and media room featuring built-in surround sound. Additional updates include a new dishwasher and water heaters replaced within the last two years. Designed for enjoying time at home, the backyard creates the perfect summer hangout with a pool, outdoor gazebo, and direct gate access to the greenbelt behind the home for added space to explore and unwind. Large windows across the back of the home overlook the pool and greenbelt, bringing the outdoors in and creating an inviting atmosphere for everyday living and entertaining. Zoned for exemplary Van Raub Elementary in Boerne ISD with private neighborhood access to the school and a short golf cart ride to Fair Oaks Ranch Country Club!
Listing courtesy of Listing Agent: Michelle Buchanan (michelleb@magnoliarealty.com) from Listing Office: Magnolia Realty.
IDX information is provided exclusively for consumers' personal, non-commercial use, that it may not be used for any purpose other than to identify prospective properties consumers may be interested in purchasing, and that the data is deemed reliable but is not guaranteed accurate by the MLS. The MLS may, at its discretion, require use of other disclaimers as necessary to protect participants and/or the MLS from liability. 
Listings provided by LERA MLS

/u.realgeeks.media/tottenrealty/0abd627886a4-58B2AA75_24CF_417F_872E_9AC57C325687.png)