


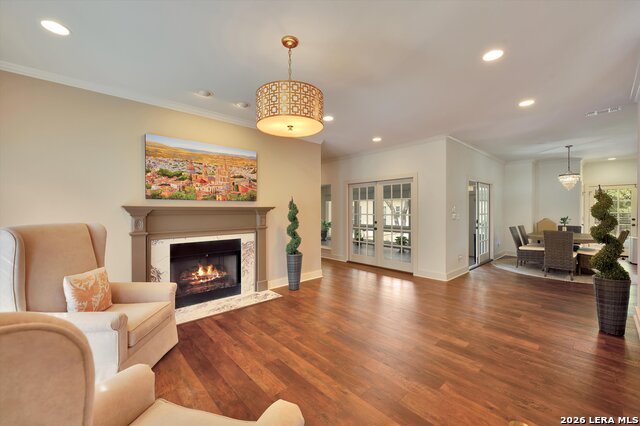


Owner said sell now and reduced price $52K. This beautiful, maintained custom-built one-story home sits on a lush greenbelt lot on cul-de-sac. A circular driveway and detached two car garage create a grand first impression setting the stage for what awaits inside. Step into a light-filled, open layout featuring rich hardwood floors throughout completely carpet free with durable ceramic tile in all wet area. The one-of-a-kind sunroom is the heart of the home perfect for entertaining or unwinding while enjoying serene greenbelt views. The Premium Pella Windows and Levolor power blinds, smart lighting system with customizable colors, built-in surround sound, enhanced insulation and soundproofing for year-round comfort. Whether hosting lively gatherings or enjoying a quiet afternoon, this space delivers unmatched versatility. Chef-inspired kitchen blending rustic character with modern finishes, the kitchen features sleek quartz countertops, a deep granite sink and striking rock hearth framing the gas stove, custom cabinets, walk in pantry, perfect for both everyday cooking and entertaining. Master Suite 18x16 and 16x14 bathroom with separate stunning shower and walk in bathtub is unique. Additional bedrooms are also spacious with walk in closets and Jack-and-Jill bathroom. Home has plenty of storage room with pull down floored attic and additional storage room and separate storage building. Home is in pristine condition and ready for move in. Schedule your private tour today and see where luxury meets tranquility!
Listing courtesy of Listing Agent: Teresa Garcia (trgarcia3@gmail.com) from Listing Office: Home Team of America.
IDX information is provided exclusively for consumers' personal, non-commercial use, that it may not be used for any purpose other than to identify prospective properties consumers may be interested in purchasing, and that the data is deemed reliable but is not guaranteed accurate by the MLS. The MLS may, at its discretion, require use of other disclaimers as necessary to protect participants and/or the MLS from liability. 
Listings provided by LERA MLS

/u.realgeeks.media/tottenrealty/0abd627886a4-58B2AA75_24CF_417F_872E_9AC57C325687.png)