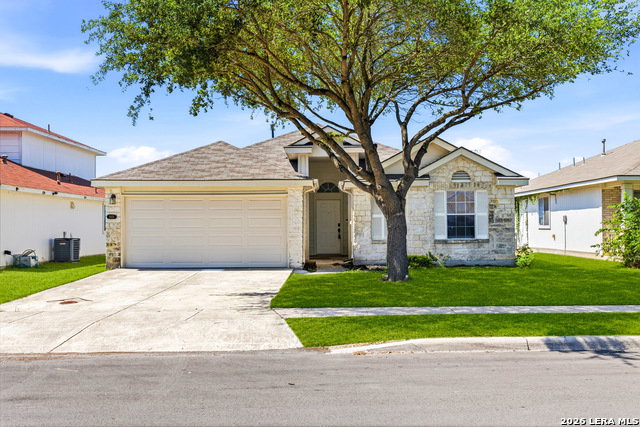


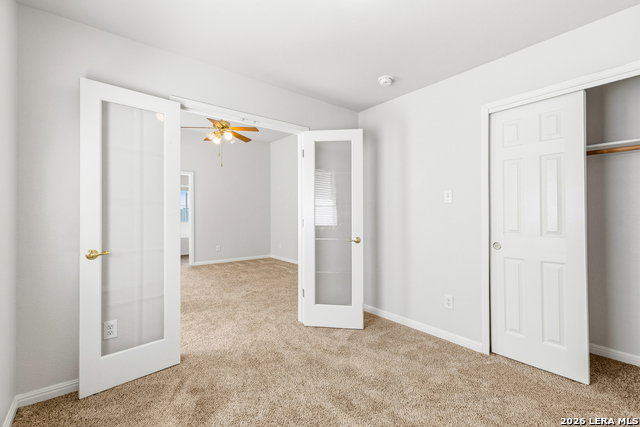


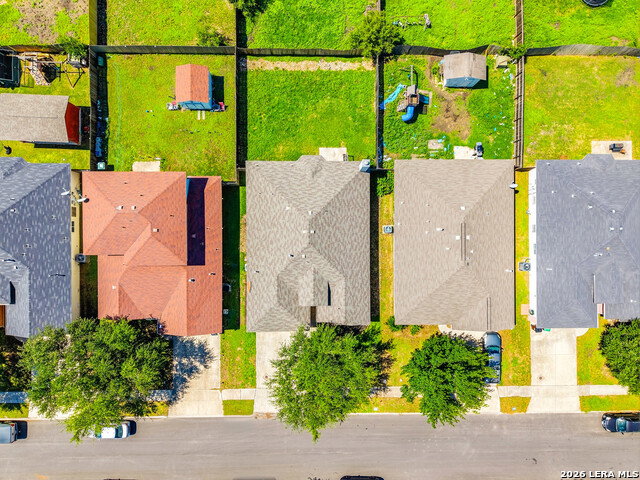

Seller offering a buyer credit for carpet replacement with an acceptable offer. Welcome to 8426 Sea Rim Drive, a thoughtfully designed single-story home offering comfort, functionality, and an open layout in a convenient Converse location just outside San Antonio. Step inside to vaulted ceilings and a light-filled living space anchored by a cozy fireplace, creating an inviting atmosphere for both everyday living and entertaining. The open-concept design allows for a seamless flow between the living, dining, and kitchen areas, making the home feel connected and spacious. The kitchen features granite countertops, stainless steel appliances, a pantry, and a wraparound layout with a raised breakfast bar that opens to the main living area. Whether you're hosting or enjoying a quiet night in, this space is designed for ease and connection. The primary suite private retreat with a separate seating area, a layout that provides both space and functionality. The ensuite bathroom has dual vanities, a separate soaking tub and shower, and a second walk in closet. Two additional bedrooms offer flexibility for guests, a home office, or hobbies. Step outside to a private backyard complete with a patio slab and wooden privacy fence, perfect for relaxing or entertaining. Located just off I-10 and FM 1516, this home provides convenient access to Fort Sam Houston, Randolph AFB, major highways, shopping, dining, and is zoned to Judson ISD.
Listing courtesy of Listing Agent: Glenibel Cueto (glenibel@glenibelcueto.com) from Listing Office: Keller Williams City-View.
IDX information is provided exclusively for consumers' personal, non-commercial use, that it may not be used for any purpose other than to identify prospective properties consumers may be interested in purchasing, and that the data is deemed reliable but is not guaranteed accurate by the MLS. The MLS may, at its discretion, require use of other disclaimers as necessary to protect participants and/or the MLS from liability. 
Listings provided by LERA MLS

/u.realgeeks.media/tottenrealty/0abd627886a4-58B2AA75_24CF_417F_872E_9AC57C325687.png)