


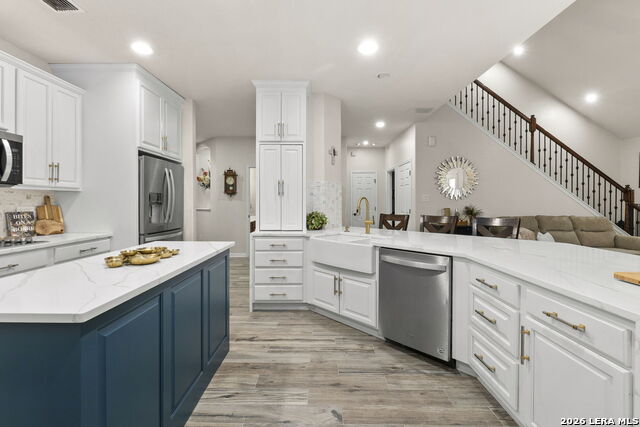


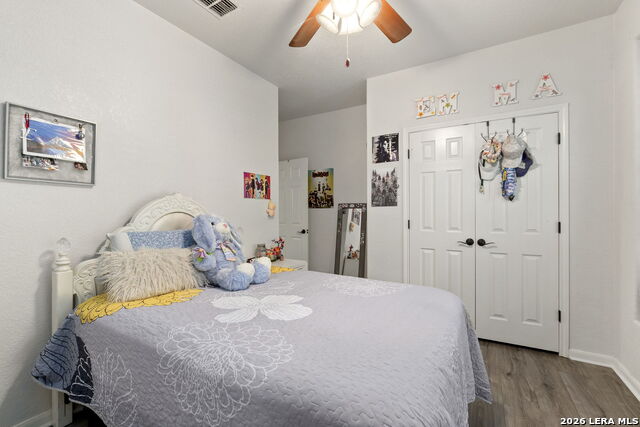


This move in ready charming and beautifully updated two-story brick home located in the desirable Heights of Cibolo, situated on a corner lot, offers a functional layout with multiple living spaces designed for comfortable living and entertaining. Freshly painted throughout with new tile flooring and no carpeting, this move-in ready home also features a new HVAC system and easy access to IH-35. The foyer welcomes you with French doors opening into a private sitting room or office, offering flexibility for working from home or additional living space. The main living area flows seamlessly into the kitchen and dining space, creating an ideal layout for both everyday living and gatherings. The fully updated kitchen is truly a chef's dream, featuring new quartz countertops, new cabinetry, updated fixtures, new stainless steel appliances, a large eat-in countertop, center island, and spacious dining area with plenty of room for entertaining. The primary suite offers large windows, a walk-in closet, and an ensuite bath with a soaking tub and separate standing shower. Upstairs, a second living area provides additional flexible space, while the secondary bedrooms and bathroom offer comfortable accommodations for family or guests. Outdoor living is designed for relaxation and entertaining with a covered patio, deck area, outdoor stone fireplace, grilling space, hot tub, and additional patio coverage with a motorized Sun Downer awning - creating the perfect space to relax or entertain year-round. This beautifully updated property is truly a must-see!
Listing courtesy of Listing Agent: Lisa Vaughn (Lvaughn@cbharper.com) from Listing Office: Coldwell Banker D'Ann Harper.
IDX information is provided exclusively for consumers' personal, non-commercial use, that it may not be used for any purpose other than to identify prospective properties consumers may be interested in purchasing, and that the data is deemed reliable but is not guaranteed accurate by the MLS. The MLS may, at its discretion, require use of other disclaimers as necessary to protect participants and/or the MLS from liability. 
Listings provided by LERA MLS

/u.realgeeks.media/tottenrealty/0abd627886a4-58B2AA75_24CF_417F_872E_9AC57C325687.png)