


(210) 630-3392
JBGoodwin REALTORS®


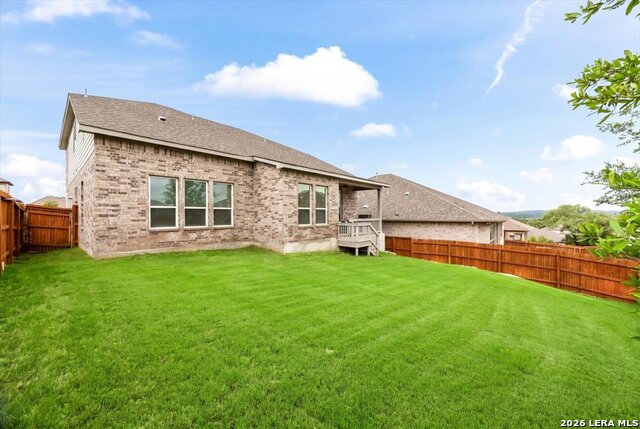


***Now aggressively priced to sell! Preferred lender offering incentive toward buyer closing costs for qualified buyers who finance with preferred lender. Seller is motivated and ready to work with buyers bring your offer! Buyers can enjoy peace of mind with a credit toward a home warranty.*** Energy-efficient green-certified home in the desirable Kinder Ranch Sunday Creek community! This beautifully designed 4-bedroom, 3.5-bath residence offers a spacious and functional floor plan with luxury finishes throughout. Enjoy a private downstairs office-perfect for working from home-and a versatile upstairs loft ideal for a game room or second living area. The home features a cozy fireplace, water softener, and a 3-car garage for ample storage. Step outside to a covered patio with a gas hookup, ready for your BBQ pit-perfect for entertaining. Gated access provides added privacy and peace of mind. Conveniently located near top-rated schools, including the highly sought-after Pieper High School in the acclaimed Pieper Nation area.
Listing courtesy of Listing Agent: Kristen Schramme (getresults.kristen@gmail.com) from Listing Office: Keller Williams Legacy.
IDX information is provided exclusively for consumers' personal, non-commercial use, that it may not be used for any purpose other than to identify prospective properties consumers may be interested in purchasing, and that the data is deemed reliable but is not guaranteed accurate by the MLS. The MLS may, at its discretion, require use of other disclaimers as necessary to protect participants and/or the MLS from liability. 
Listings provided by LERA MLS

/u.realgeeks.media/tottenrealty/0abd627886a4-58B2AA75_24CF_417F_872E_9AC57C325687.png)