


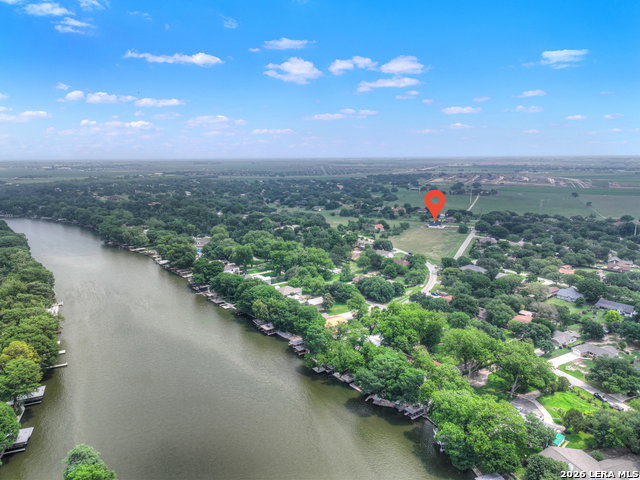


Beautiful custom-built home situated on 2.3 acres in Seguin, Tx., offering the perfect blend of elegance, comfort and space. This stunning property features 3 spacious bedrooms, including a luxurious primary suite with a spectacular spa-like bathroom, double vanity, soaking tub, separate shower and an oversized walk-in closet complete with built-in-drawers, shelving and abundant storage. Designed with an open and airy layout, the home showcases tile flooring throughout, a cozy fireplace in the living area and an abundance of windows that fill the home with natural light. The large open kitchen is perfect for entertaining and everyday living, offering ample workspace, storage and seamless flow into the main living areas. A spacious pantry with plenty of shelving provides exceptional organization. All bedrooms are generously sized and include ceiling fans, large closets and built-in shelving for added convenience and storage. Additional highlights include a mudroom off the garage entrance, an oversized laundry room with cabinets, sink and extra storage, plus generous storage options throughout the home. Stunning double front doors, wood-accent details at the covered front entry and spacious covered patio create warm character and charm, perfect for relaxing or entertaining outdoors. The oversized two-car garage includes extra storage space, making this home as practical as it is beautiful. Located in a great subdivision with boat ramp access to Lake McQueeney.This gorgeous home offers the perfect combination of privacy, luxury, and lifestyle. Recently added front and backyard sod and a new sprinkler system, enhancing both curb appeal and outdoor enjoyment!!!
Listing courtesy of Listing Agent: Maria Davila (rosariodavilarealtor1@gmail.com) from Listing Office: All City San Antonio Registered Series.
IDX information is provided exclusively for consumers' personal, non-commercial use, that it may not be used for any purpose other than to identify prospective properties consumers may be interested in purchasing, and that the data is deemed reliable but is not guaranteed accurate by the MLS. The MLS may, at its discretion, require use of other disclaimers as necessary to protect participants and/or the MLS from liability. 
Listings provided by LERA MLS

/u.realgeeks.media/tottenrealty/0abd627886a4-58B2AA75_24CF_417F_872E_9AC57C325687.png)