


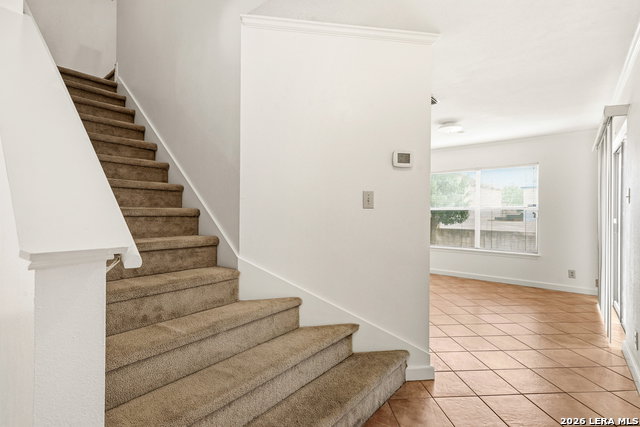


This is the kind of home that doesn't come around often - an oversized corner lot, 4 bedroom, 2.5 bath, one-owner property maintained in pristine condition, and located in a highly desirable area near the Medical Center, USAA, Valero, and just minutes from IH-10 & Hwy 410 for an easy commute anywhere in San Antonio. This beautiful home features a timeless blend of stucco and brick exterior, giving it outstanding curb appeal and classic charm. Offering 4 bedrooms and 2.5 baths, all bedrooms are thoughtfully situated upstairs for added privacy and functionality. Inside, you'll find spacious rooms throughout that provide comfort, flexibility, and plenty of room for everyday living and entertaining. A covered patio just off the front entry creates a warm welcome and the perfect cozy outdoor space to relax and unwind. Washer, dryer, and refrigerator are all included - adding even more value and convenience to this meticulously maintained home.
Listing courtesy of Listing Agent: Elias Mayfield Alvarado (emayfieldsa@gmail.com) from Listing Office: Keller Williams Heritage.
IDX information is provided exclusively for consumers' personal, non-commercial use, that it may not be used for any purpose other than to identify prospective properties consumers may be interested in purchasing, and that the data is deemed reliable but is not guaranteed accurate by the MLS. The MLS may, at its discretion, require use of other disclaimers as necessary to protect participants and/or the MLS from liability. 
Listings provided by LERA MLS

/u.realgeeks.media/tottenrealty/0abd627886a4-58B2AA75_24CF_417F_872E_9AC57C325687.png)