


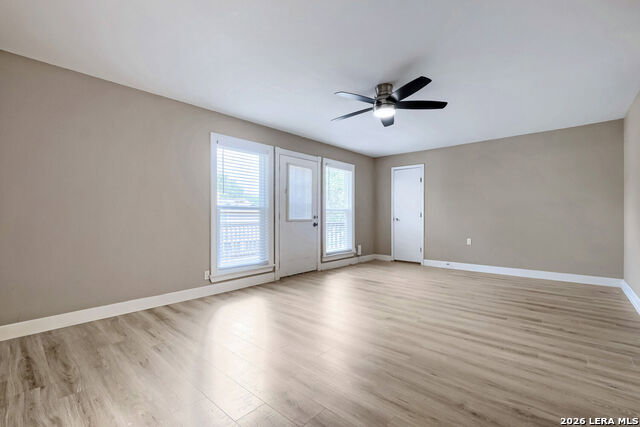


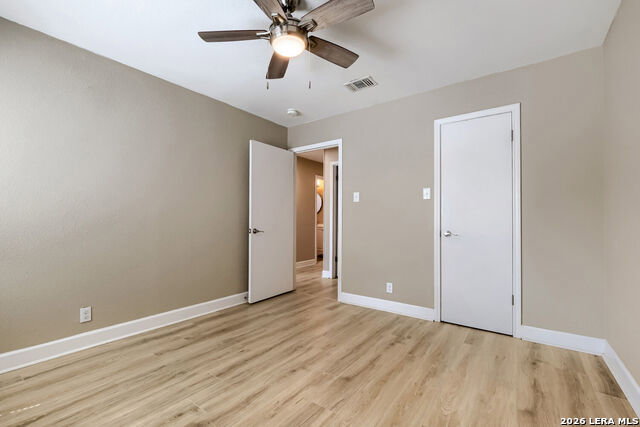


!!!Seller is offering $10,000 in seller concessions!!! This is huge and can help reduce the amount of cash needed to close and even can help buy your interest rate down!!!! Stunning Updated Home with Pool in Desirable Oak Hollow Park! 2645 Pebble Valley, a beautifully maintained and thoughtfully updated home nestled in the sought-after Oak Hollow Park neighborhood of San Antonio with no HOA. This corner property offers the perfect blend of comfort, style, and modern upgrades ideal for buyers looking for a move-in ready home with standout features. Step inside to find energy-efficient Pella 250 windows (installed October 2020) that bring in abundant natural light while enhancing efficiency. Major systems have already been taken care of, including the roof, HVAC, and water heater (all replaced in 2020) giving peace of mind for years to come. Enjoy outdoor living at its best with a custom cedar deck overlooking the sparkling pool, which was resurfaced in 2019/2020-perfect for relaxing or entertaining. The backyard is fully enclosed with an 8' privacy cedar fence (2021, city permitted) The home also features a full suite of updated appliances (2020), including stainless steel kitchen appliances, plus a Samsung washer and dryer. In 2023, a whole-home Aqua Viva water filtration system was added, providing clean, high-quality water throughout. Also a 75" wall-mounted Hisense TV conveys. Located in a convenient San Antonio location close to shopping, dining, and major highways, this home checks all the boxes for comfort, upgrades, and lifestyle.
Listing courtesy of Listing Agent: Alyse Alonso (Alyse.Alonso@eXpRealty.com) from Listing Office: eXp Realty.
IDX information is provided exclusively for consumers' personal, non-commercial use, that it may not be used for any purpose other than to identify prospective properties consumers may be interested in purchasing, and that the data is deemed reliable but is not guaranteed accurate by the MLS. The MLS may, at its discretion, require use of other disclaimers as necessary to protect participants and/or the MLS from liability. 
Listings provided by LERA MLS

/u.realgeeks.media/tottenrealty/0abd627886a4-58B2AA75_24CF_417F_872E_9AC57C325687.png)