
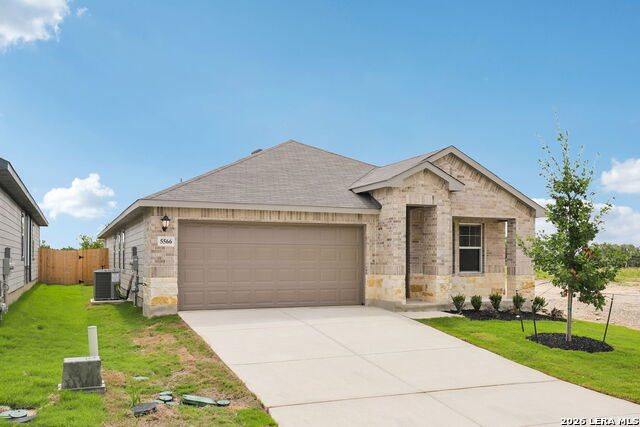


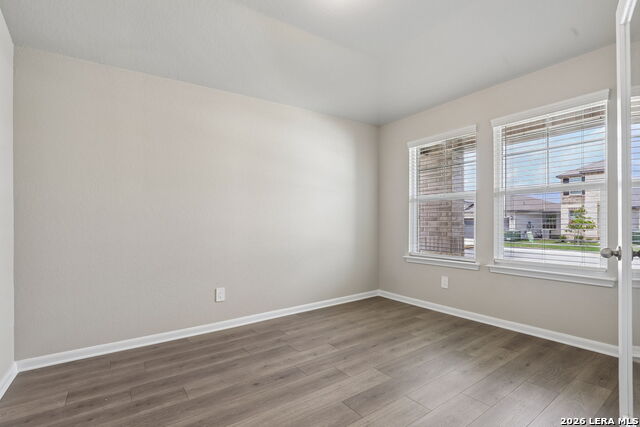


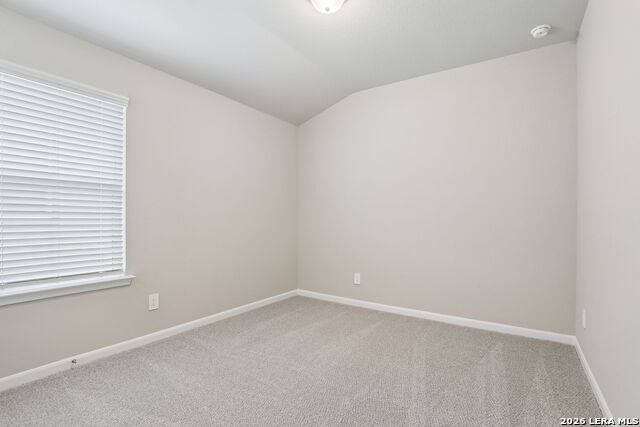

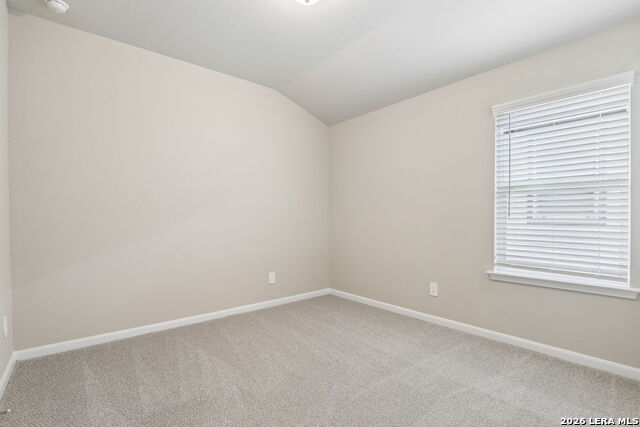


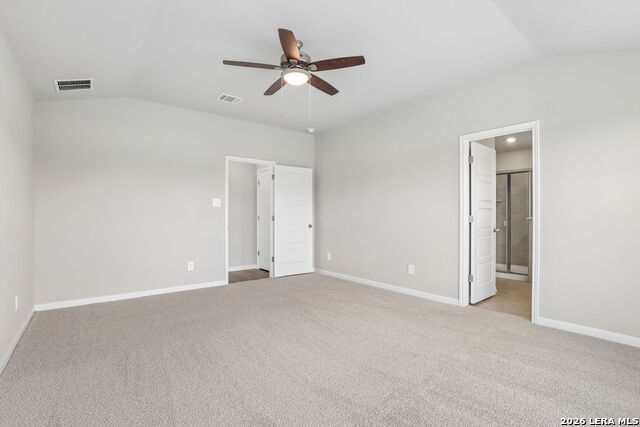


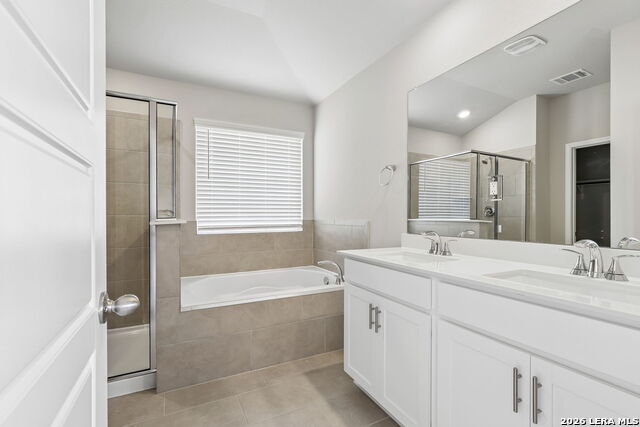


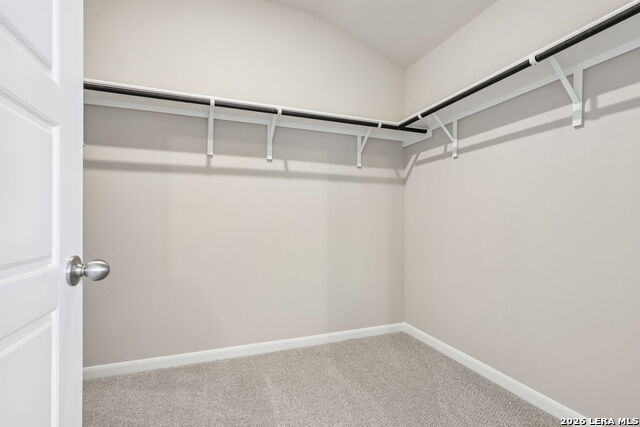


Brand new, energy-efficient home available by Jun 2026! The Allen offers a beautiful open-concept layout with a sizeable, secluded primary suite. The flex spaces offer endless design possibilities. Enjoy convenient extra storage space in the garage entry area. Starting in the $300s, Thomas Pond offers something for everyone. With over 300 homesites, this community provides convenient access to Loop 1604 and a variety of shopping and dining favorites. Located less than 30 minutes from Joint Base Lackland, it offers the perfect blend of city convenience and Hill Country charm, where you can enjoy stunning Texas starry nights. With Move-In Ready homes, Thomas Pond is the perfect place. Each of our homes is built with innovative, energy-efficient features designed to help you enjoy more savings, better health, real comfort and peace of mind.
Listing courtesy of Listing Agent: Patrick McGrath (contact.sanantonio@meritagehomes.com) from Listing Office: Meritage Homes Realty.
IDX information is provided exclusively for consumers' personal, non-commercial use, that it may not be used for any purpose other than to identify prospective properties consumers may be interested in purchasing, and that the data is deemed reliable but is not guaranteed accurate by the MLS. The MLS may, at its discretion, require use of other disclaimers as necessary to protect participants and/or the MLS from liability. 
Listings provided by LERA MLS

/u.realgeeks.media/tottenrealty/0abd627886a4-58B2AA75_24CF_417F_872E_9AC57C325687.png)