

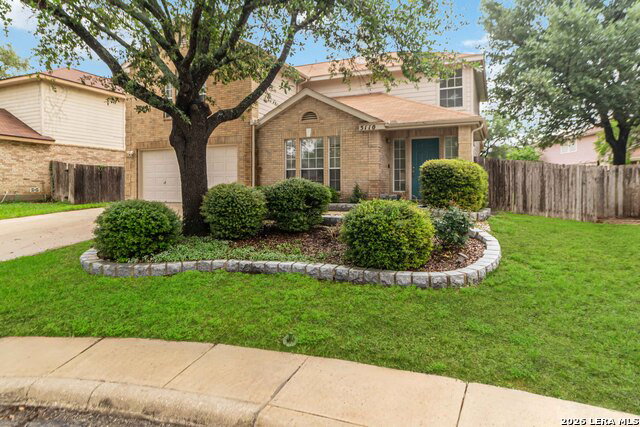


***Open House SAT 07/25/2026 from 12:00 PM to 3:00 PM*** Welcome to your future sanctuary, where elegance meets comfort in this exquisite 3-bedroom, 2.5-bathroom home sprawling across 2,231 square feet of refined living space. From the moment you step inside, you'll be captivated by the open floor plan that seamlessly connects each room, allowing for easy flow and a sense of spaciousness that is perfect for both entertaining and everyday living. Adorned with beautiful wood floors throughout, this home exudes warmth and sophistication. The heart of the home is the updated island kitchen, a chef's delight featuring stunning granite countertops and a generously-sized pantry, offering ample storage space for all your culinary needs. Retreat to the expansive primary bedroom suite, a true haven of tranquility that overlooks lush trees, providing a serene backdrop to start and end your day. Enjoy the luxury of double primary closets for all your wardrobe essentials. The primary bathroom is equally impressive, boasting extended counter space with double sinks, under-sink storage, a garden tub, and a separate shower for a spa-like experience. Step outside to discover your own private oasis. The covered backyard patio invites you to unwind and enjoy the outdoors in comfort while overlooking the large backyard, perfect for hosting gatherings or simply soaking up the sun in peace. Near schools, HEB, shopping, and convenient to I-35, 1604, 410, and 281. Don't miss your opportunity to experience this exceptional property; schedule your private tour today!
Listing courtesy of Listing Agent: Jeffrey Everett (jeffcfg@yahoo.com) from Listing Office: BHHS Don Johnson Realtors - SA.
IDX information is provided exclusively for consumers' personal, non-commercial use, that it may not be used for any purpose other than to identify prospective properties consumers may be interested in purchasing, and that the data is deemed reliable but is not guaranteed accurate by the MLS. The MLS may, at its discretion, require use of other disclaimers as necessary to protect participants and/or the MLS from liability. 
Listings provided by LERA MLS

/u.realgeeks.media/tottenrealty/0abd627886a4-58B2AA75_24CF_417F_872E_9AC57C325687.png)