


(210) 630-3392
JBGoodwin REALTORS®


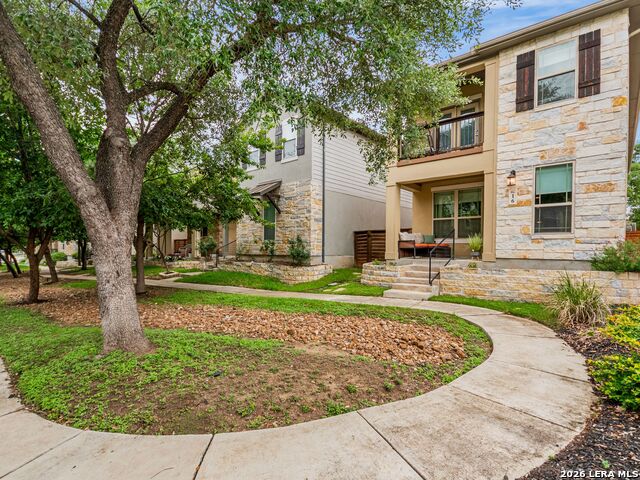


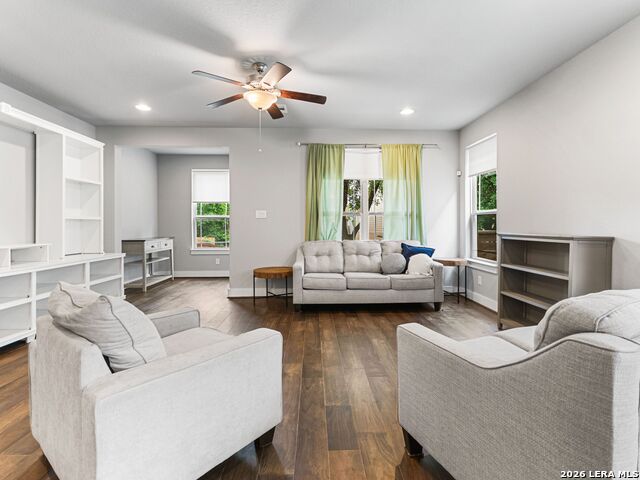


Don't miss this opportunity to own a 3 bedroom, 2.5 bathroom home in Alamo Heights. This quaint neighborhood of Ridgecrest Villas which is located in AHISD. There is a centrally located gated courtyard and a private rear entry to a 2 car garage. Thoughtful details throughout the home creating a welcoming and comfortable atmosphere. Open floorpan with attractive wood flooring and a well designed kitchen with stainless appliances including a 5 burner gas cooktop. Also included is rich cabinetry with pull out shelving. Upstairs, you will find a large primary suite that offers a relaxing retreat with a well-appointed en-suite bath and generous closet space. There is a loft and two additional bedrooms that provide flexibility for guests, a home office, or hobbies. Step outside to enjoy the private courtyard setting, ideal for morning coffee or evening gatherings. With its prime location near shopping, and dining. This home offers both convenience and charm in one of the area's most distinctive communities. Unique neighborhood, a community close to everything.
Listing courtesy of Listing Agent: Bridget Archer (bridget.archer@sothebysrealty.com) from Listing Office: Kuper Sotheby's Int'l Realty.
IDX information is provided exclusively for consumers' personal, non-commercial use, that it may not be used for any purpose other than to identify prospective properties consumers may be interested in purchasing, and that the data is deemed reliable but is not guaranteed accurate by the MLS. The MLS may, at its discretion, require use of other disclaimers as necessary to protect participants and/or the MLS from liability. 
Listings provided by LERA MLS

/u.realgeeks.media/tottenrealty/0abd627886a4-58B2AA75_24CF_417F_872E_9AC57C325687.png)