


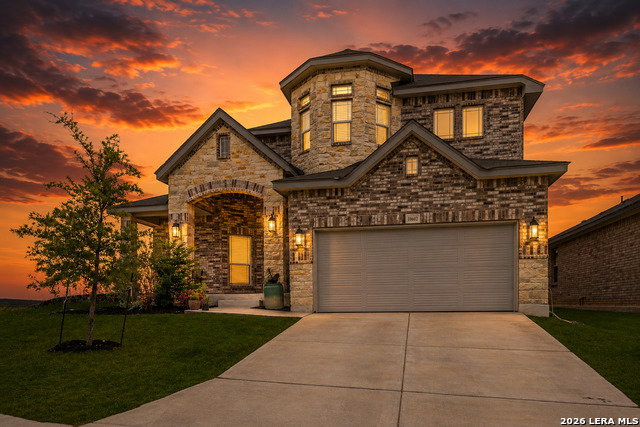


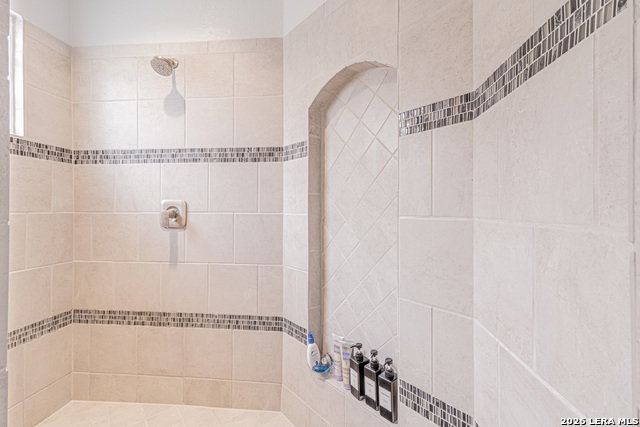


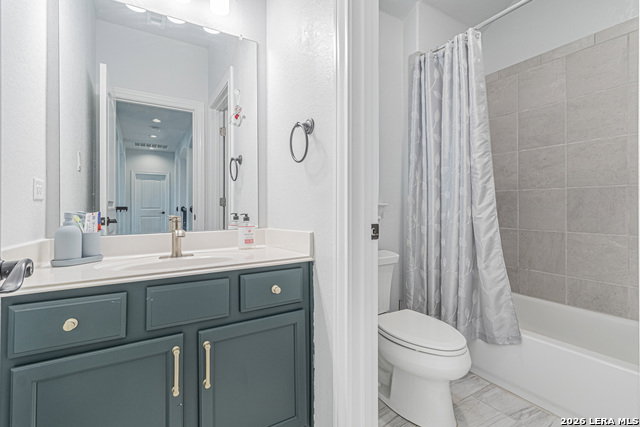


MOTIVATED SELLER Welcome to this stunning single-family home featuring 4 bedrooms, 4 full bathrooms, and 3,150 square feet of beautifully designed living space. High ceilings and an expansive open-concept layout create a bright, airy, and inviting atmosphere perfect for everyday living. The spacious floor plan seamlessly connects the main living areas, making it ideal for both entertaining and comfortable day-to-day living. All downstairs living areas feature solid flooring with no carpet. The home showcases impressive cathedral-style two-story ceilings that enhance the sense of space throughout. Each additional bedroom is generously sized, providing flexibility for guests, family, or a home office. Built in 2023, this move-in-ready home also features a full brick and stone exterior, combining timeless curb appeal with style. Situated on a manageable lot in a newer, growing neighborhood, residents can enjoy access to a walkable park and basketball court nearby. This home stands out for its modern design, exceptional space, and open layout-perfect for anyone seeking comfort, style, and convenience.
Listing courtesy of Listing Agent: Allan Salazar (allansalazar2005@gmail.com) from Listing Office: Mi Casa Su Casa Properties.
IDX information is provided exclusively for consumers' personal, non-commercial use, that it may not be used for any purpose other than to identify prospective properties consumers may be interested in purchasing, and that the data is deemed reliable but is not guaranteed accurate by the MLS. The MLS may, at its discretion, require use of other disclaimers as necessary to protect participants and/or the MLS from liability. 
Listings provided by LERA MLS

/u.realgeeks.media/tottenrealty/0abd627886a4-58B2AA75_24CF_417F_872E_9AC57C325687.png)