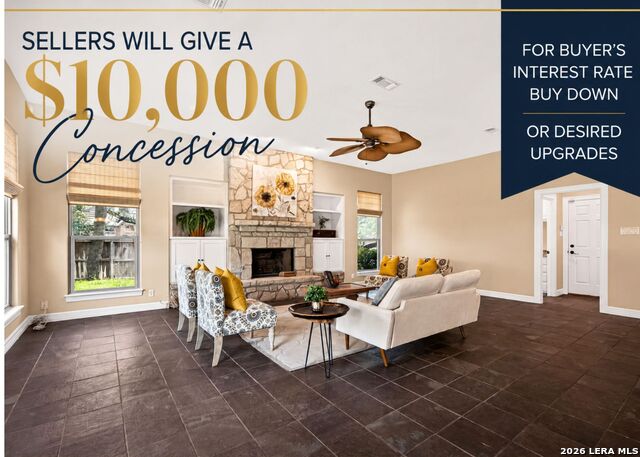


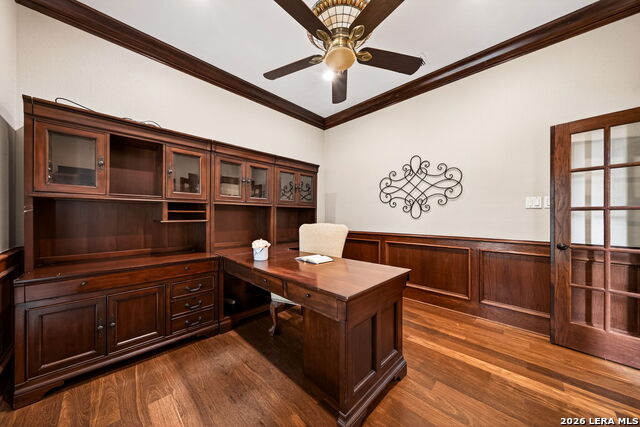


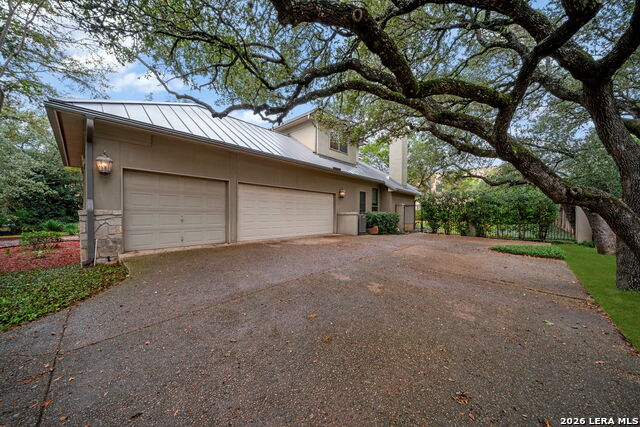
Nestled in an exclusive guard-gated community, this beautiful home offers the perfect blend of privacy, space, and functionality. Featuring a durable metal roof and a three-car garage, the property makes a striking first impression with its mature trees and inviting curb appeal. Inside, the first floor showcases wood and tile flooring throughout, creating a seamless and low-maintenance living environment. The thoughtfully designed layout includes a furnished private office, two spacious living areas, and two dining spaces-ideal for both everyday living and entertaining. The family room is anchored by a stunning floor-to-ceiling rock fireplace and flows effortlessly into the open-concept kitchen, which overlooks the backyard and provides the perfect gathering space. The kitchen features granite countertops, reverse osmosis water filtration and dual pantries. The first-floor primary suite is a true retreat, offering a luxurious ensuite bath with two walk in closets, a frameless shower, separate soaking tub, separate vanities, and a private water closet. Upstairs, you'll find three additional bedrooms, two full bathrooms, and a large game room, providing ample space for family and guests. Fresh paint throughout and brand-new carpet (April 2026) make this home move-in ready. Step outside to enjoy the covered back patio and expansive backyard, perfect for relaxing or entertaining. A special feature of this home is that the third bay in the garage is set up to have a bathroom and two extra spaces that could be used as maid's quarters or a large crafting space, wood shop, brewing space or other man cave use! This exceptional home offers comfort, flexibility, and upscale living in a highly sought-after gated neighborhood. Additional washer/dryer connections in garage could be used as an eco EV charger outlet.
Listing courtesy of Listing Agent: Jennifer Wilson (realtorjenniferwilson@gmail.com) from Listing Office: Redefining Home Real Estate Brokerage.
IDX information is provided exclusively for consumers' personal, non-commercial use, that it may not be used for any purpose other than to identify prospective properties consumers may be interested in purchasing, and that the data is deemed reliable but is not guaranteed accurate by the MLS. The MLS may, at its discretion, require use of other disclaimers as necessary to protect participants and/or the MLS from liability. 
Listings provided by LERA MLS

/u.realgeeks.media/tottenrealty/0abd627886a4-58B2AA75_24CF_417F_872E_9AC57C325687.png)