

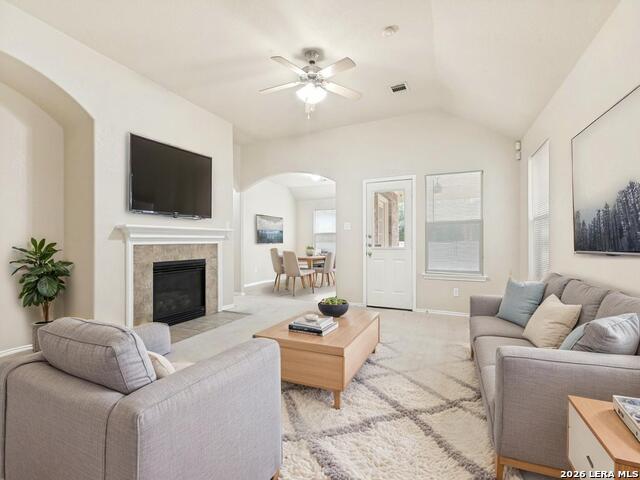


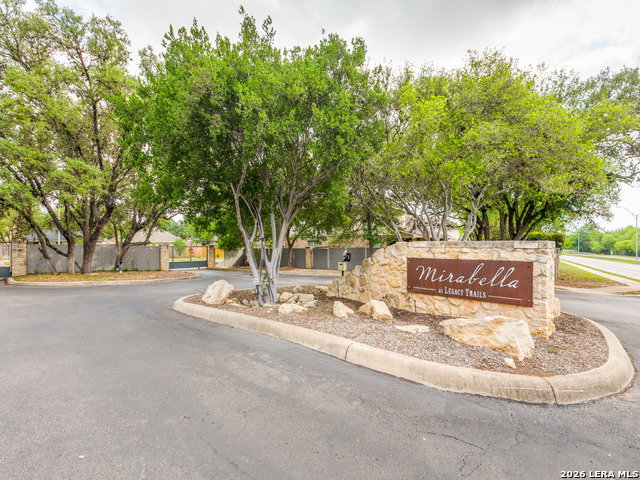
Wonderful opportunity to own a beautiful one-story brick home in a small, private gated community at amazing price. The open living area features a gas-log fireplace and flows seamlessly for everyday living. Kitchen features stainless appliances with 5-burner gas cooking, stainless refrigerator. The private primary suite is located at the back of the home and offers dual closets, dual vanities, a garden tub and separate shower. A versatile flex room with French doors opens to the back patio, providing ideal space for a home office or additional living area. Enjoy the oversized covered patio with a newly installed ceiling fan. Additional features include an oversized garage with shelving and garage door opener and gutters. Foundation work completed in January 2026; tile replaced throughout, and interior has been freshly painted. Add your personal touches to make this yours in exceptional NISD school district, just minutes from Lackland, Sea World, Alamo Ranch shops, restaurants, hospitals and close to 410 or 1604.
Listing courtesy of Listing Agent: Kelley Martin (kelleymartin@kw.com) from Listing Office: Keller Williams Legacy.
IDX information is provided exclusively for consumers' personal, non-commercial use, that it may not be used for any purpose other than to identify prospective properties consumers may be interested in purchasing, and that the data is deemed reliable but is not guaranteed accurate by the MLS. The MLS may, at its discretion, require use of other disclaimers as necessary to protect participants and/or the MLS from liability. 
Listings provided by LERA MLS

/u.realgeeks.media/tottenrealty/0abd627886a4-58B2AA75_24CF_417F_872E_9AC57C325687.png)