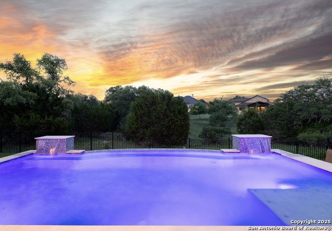
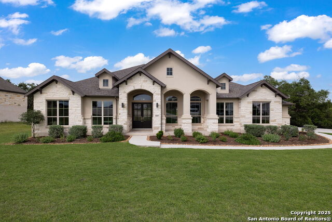
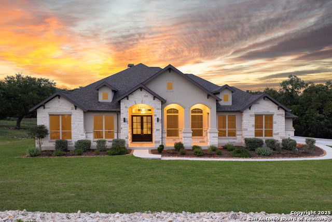
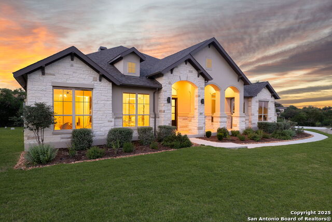
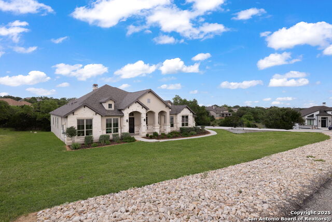

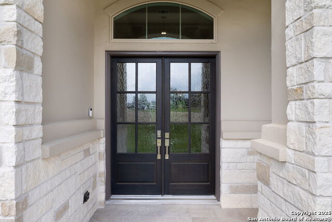
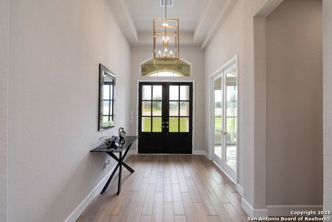
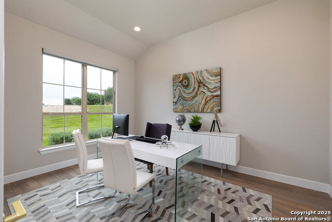
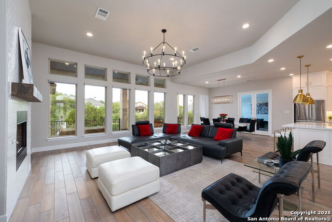
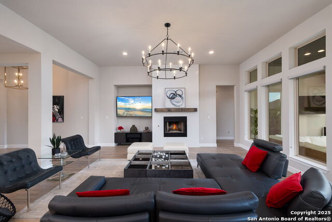
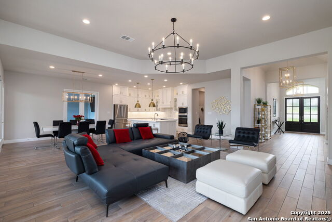
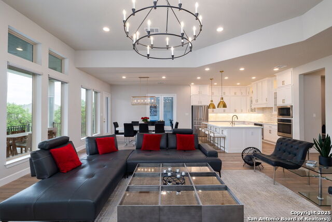
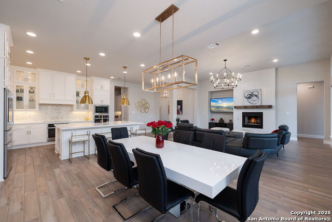
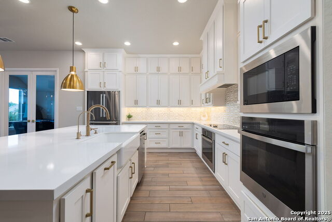

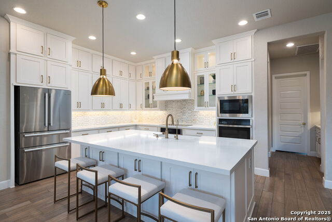
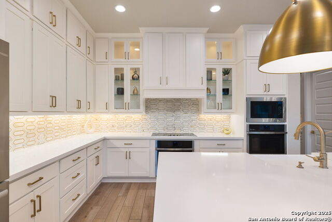
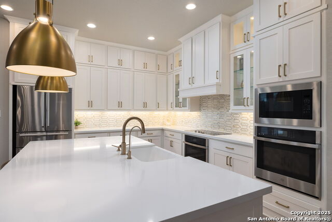
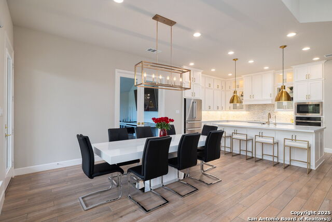
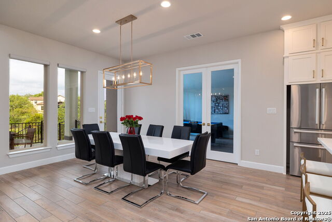
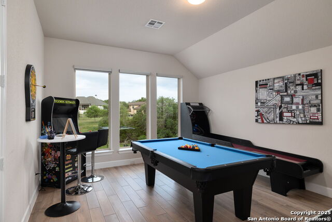
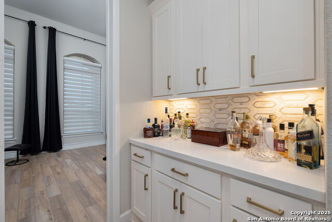
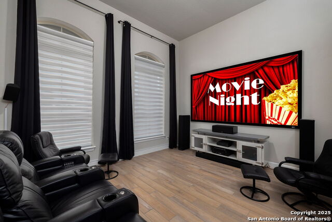

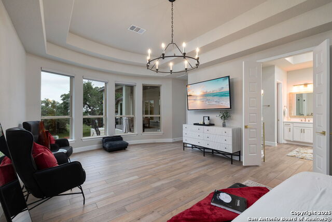
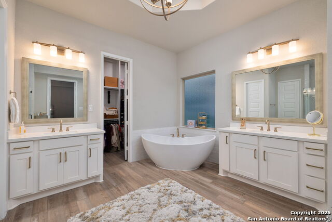

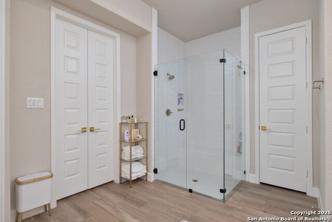
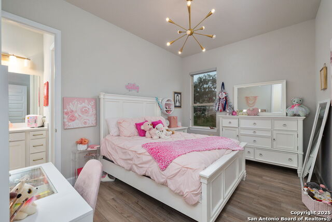
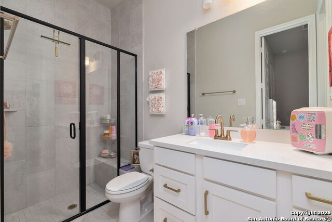
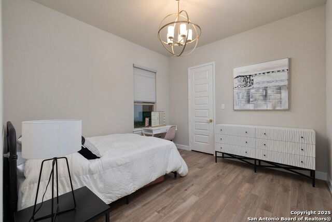
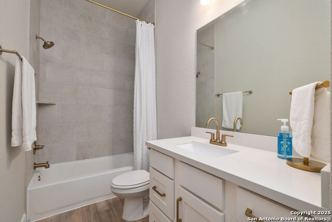
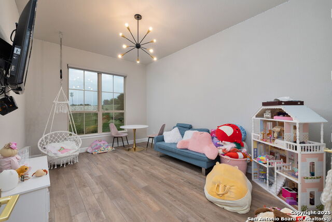
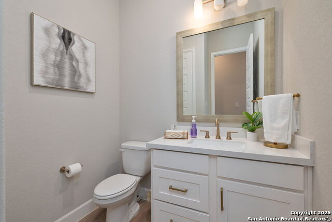
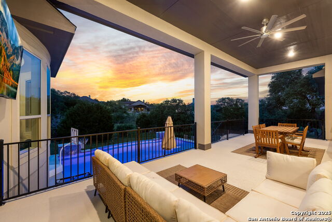
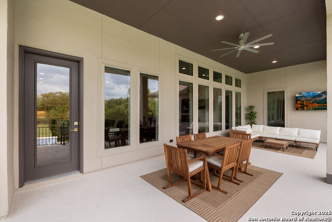
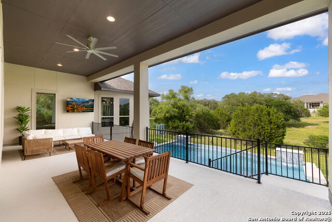
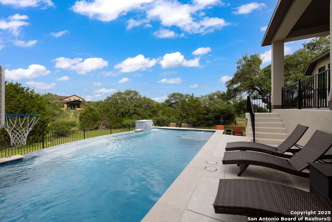
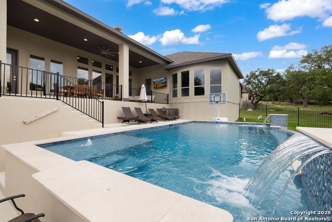

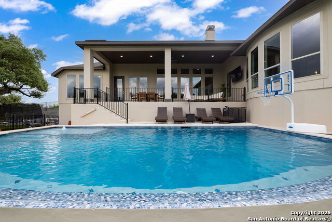
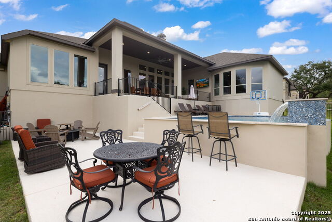
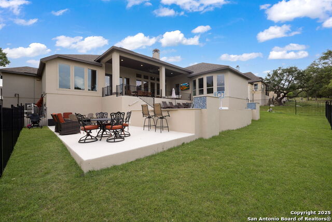
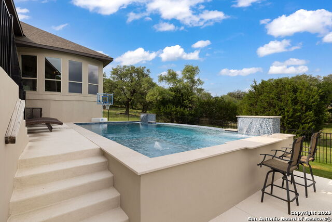

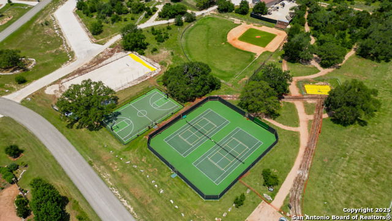

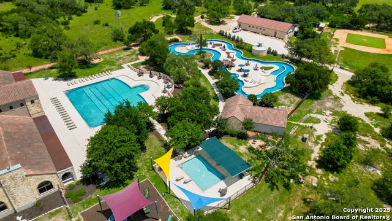
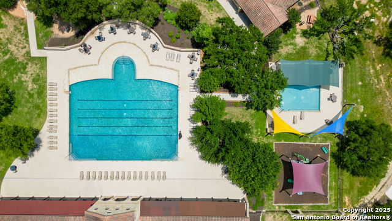
Stunning, nearly new one-story home that is just 4 years old nestled in a quiet cul-de-sac in the highly sought-after Vintage Oaks community! Step through elegant double front doors into a grand extended entryway with soaring 13-foot ceilings, setting the tone for the spacious, light-filled interior. A dramatic wall of windows and a cozy fireplace anchor the open-concept family room, creating the perfect space for both relaxing and entertaining. The chef's kitchen is a true showstopper, featuring an oversized island, walk-in pantry, and a stylish butler's pantry for added functionality. Enjoy movie nights in your private media room or host game nights in the dedicated game room, this home is built for both comfort and fun. The luxurious primary suite offers a peaceful retreat with a tray ceiling and a curved wall of windows. The spa-like en-suite bath includes a corner garden tub, glass-enclosed shower, dual vanities, linen closet, and two spacious walk-in closets. Three additional bedrooms each feature walk-in closets and convenient access to a full bath. Step outside to your own backyard oasis complete with a covered patio and in-ground pool that is perfect for year-round enjoyment and entertaining. Additional highlights include a mudroom with extra storage and a spacious three-car garage. Combining modern design, thoughtful layout, and like-new construction, this home truly has it all so schedule your private tour today!
Listing courtesy of Listing Agent: Kelton Day (keltonday1@gmail.com) from Listing Office: Keller Williams Legacy.
IDX information is provided exclusively for consumers' personal, non-commercial use, that it may not be used for any purpose other than to identify prospective properties consumers may be interested in purchasing, and that the data is deemed reliable but is not guaranteed accurate by the MLS. The MLS may, at its discretion, require use of other disclaimers as necessary to protect participants and/or the MLS from liability. 
Listings provided by LERA MLS

/u.realgeeks.media/tottenrealty/0abd627886a4-58B2AA75_24CF_417F_872E_9AC57C325687.png)