


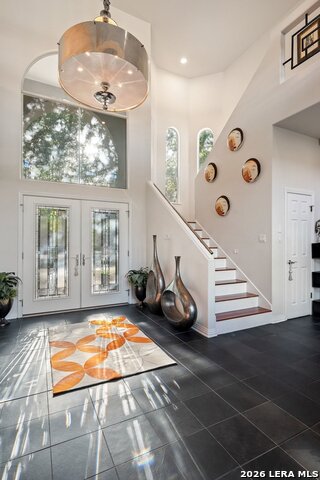


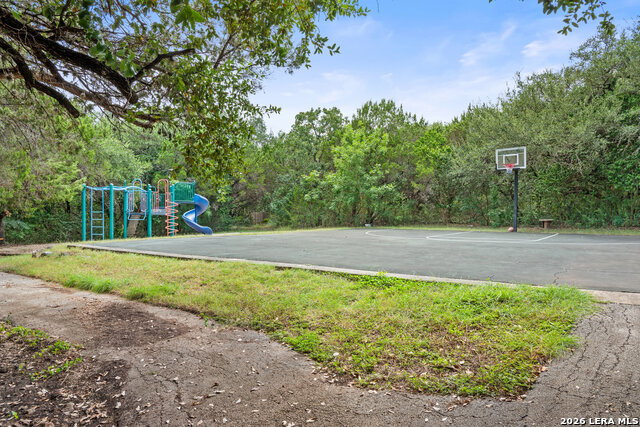


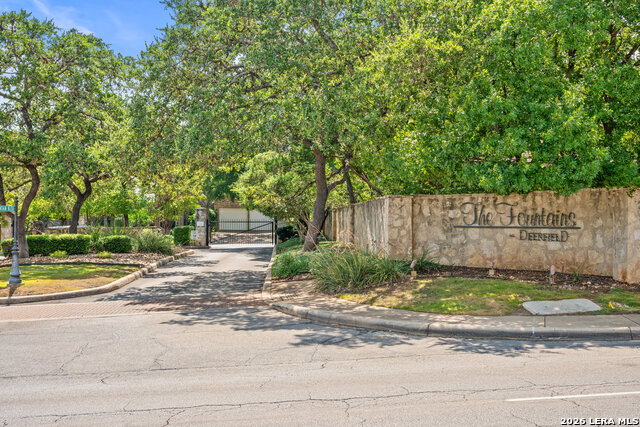
Absolutely stunning contemporary Sam Allen Custom home in the desirable Fountains at Deerfield, recently renovated by an award-winning interior designer! Showcasing a refined modern aesthetic and filled with natural light, this beautifully updated residence offers three spacious living areas that create a bright and inviting atmosphere throughout. Designed for seamless indoor-outdoor living and entertaining, the poolside living area features a sliding glass wall that opens to an oasis-like backyard, blending the interior with a resort-style setting. The sparkling pool provides the perfect backdrop for relaxing or hosting gatherings. The home is enhanced by unique, high-end granite countertops throughout, thoughtfully selected as one-of-a-kind statement pieces, along with updated lighting and ceiling fans that complement the clean lines and contemporary design. The generously sized primary suite offers a private retreat, complete with a spa-like bath, private sitting area, and direct access to a balcony overlooking the pool-ideal for morning coffee or evening unwinding. Additional living spaces provide flexibility for work, relaxation, or entertaining, all within one of North Central San Antonio's most established and sought-after communities.
Listing courtesy of Listing Agent: Tomas Guajardo (tomguajardojr@gmail.com) from Listing Office: Tom Guajardo Real Estate.
IDX information is provided exclusively for consumers' personal, non-commercial use, that it may not be used for any purpose other than to identify prospective properties consumers may be interested in purchasing, and that the data is deemed reliable but is not guaranteed accurate by the MLS. The MLS may, at its discretion, require use of other disclaimers as necessary to protect participants and/or the MLS from liability. 
Listings provided by LERA MLS

/u.realgeeks.media/tottenrealty/0abd627886a4-58B2AA75_24CF_417F_872E_9AC57C325687.png)