
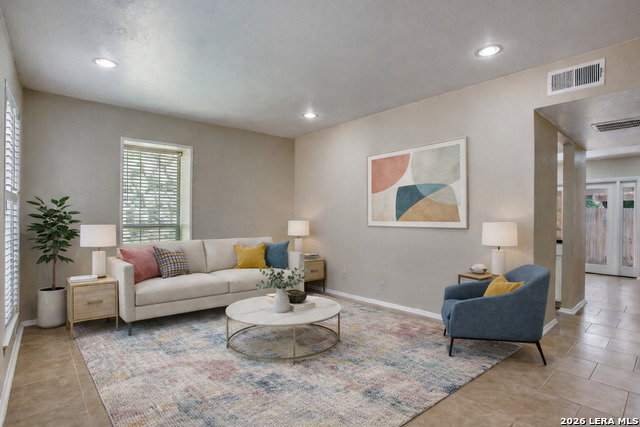


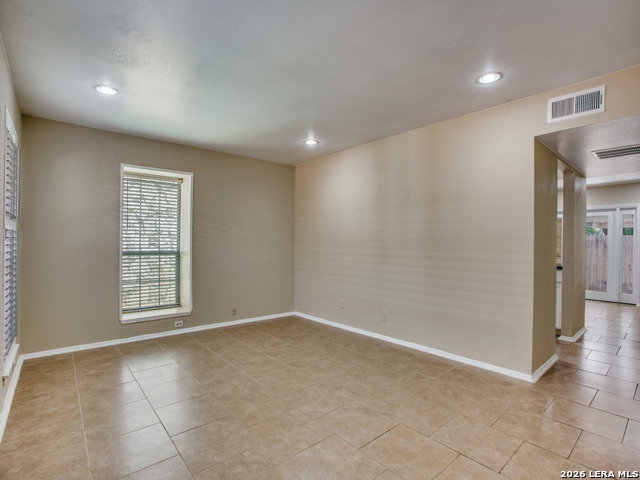


Located in the established Terra Alta community in the desirable 78209 area, this 2-story condominium offers a functional layout, added privacy, and low-maintenance living. With only one shared wall, the unit lives more like a townhome while maintaining the convenience of condominium ownership.The main level features an open living and dining area with durable tile flooring throughout, providing a practical space for both daily living and entertaining. The kitchen includes granite countertops, ample cabinetry, and a dedicated washer and dryer area for added convenience. Upstairs, both bedrooms are positioned for privacy and separation from the main living space. The full bathroom includes a double vanity and updated finishes. A half bath on the main level offers convenience for guests. The covered back patio provides a private outdoor area suitable for relaxing or light entertaining. Mature trees throughout the community create a shaded and established setting.Community amenities include a swimming pool, offering residents additional outdoor enjoyment without the maintenance. Conveniently located with access to shopping, dining, and major roadways. Suitable for owner-occupants or investment use. *Photos include virtual staging. Furnishings, decor, and finishes shown are for illustration purposes only.*
Listing courtesy of Listing Agent: Brian Stamness (bstamness@phyllisbrowning.com) from Listing Office: Phyllis Browning Company.
IDX information is provided exclusively for consumers' personal, non-commercial use, that it may not be used for any purpose other than to identify prospective properties consumers may be interested in purchasing, and that the data is deemed reliable but is not guaranteed accurate by the MLS. The MLS may, at its discretion, require use of other disclaimers as necessary to protect participants and/or the MLS from liability. 
Listings provided by LERA MLS

/u.realgeeks.media/tottenrealty/0abd627886a4-58B2AA75_24CF_417F_872E_9AC57C325687.png)